
Views

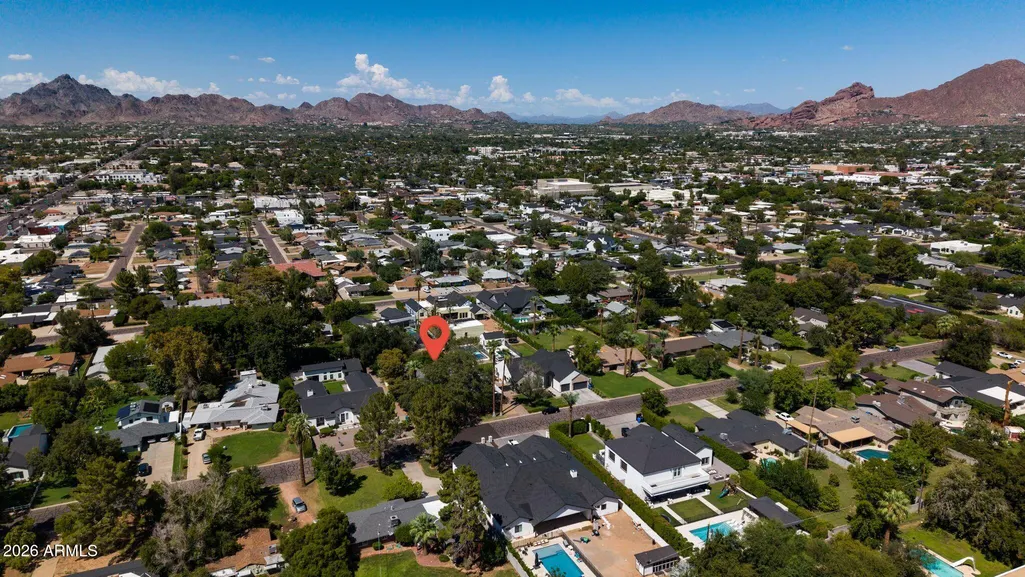
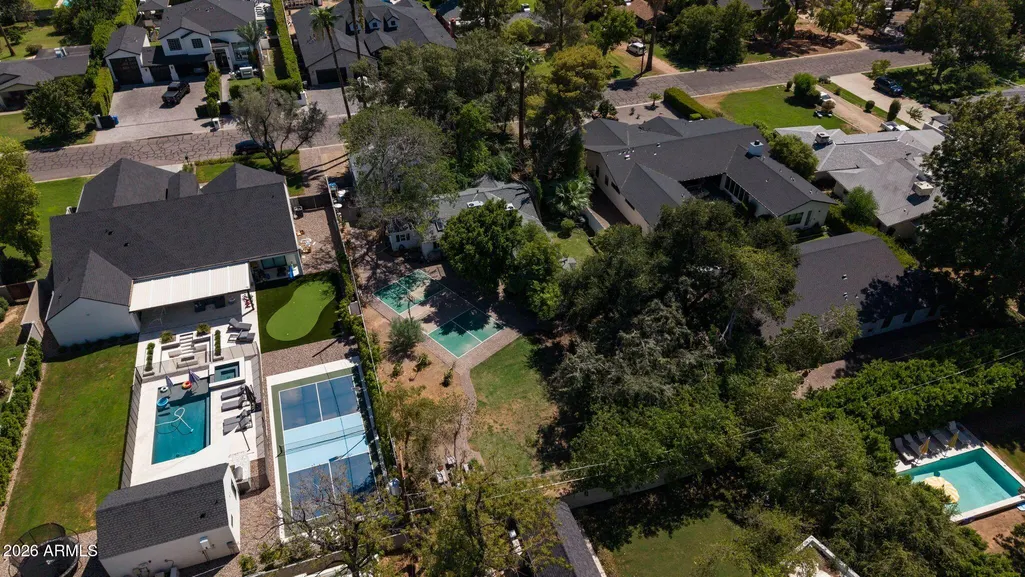
Address
3244 E Weldon Avenue, Phoenix, AZ
Price
$ 1,595,000
Property Attributes
- MLS#7071712
- TypeSingle Family
- Listing Status Active
- CountyMARICOPA
- CityPhoenix
- AreaArcadia Lite - walkability
- NeighborhoodPOMELO PARK
- Zip85018
- StyleResidential
- Year Built2025
- Taxes$ 4119
- Price$ 1,595,000
- Bedrooms4
- Full Bathrooms3
- Half Bathrooms1
- Sqr Footage2726
- Lot Size0.41 Acres
Data Source:
Arizona Regional MLS (ARMLSN)
Property Description
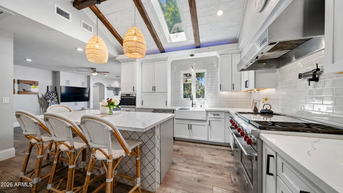
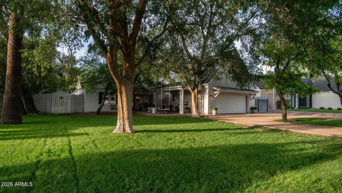
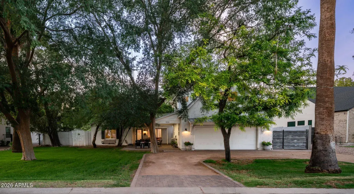
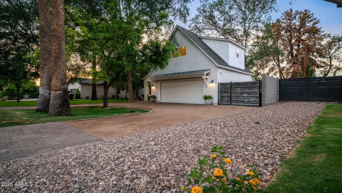
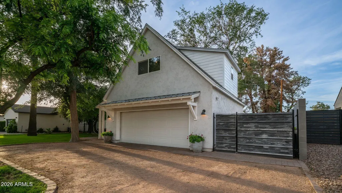
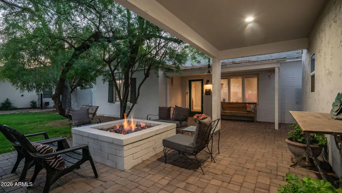
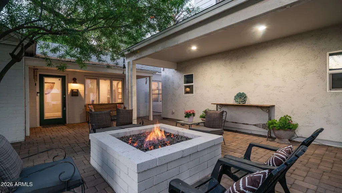
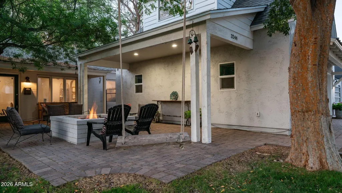
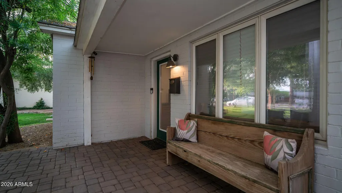
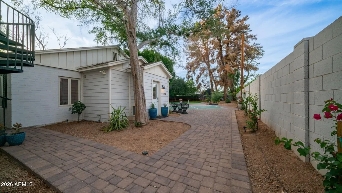
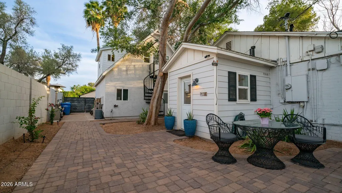
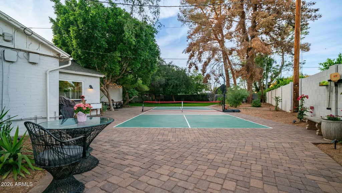
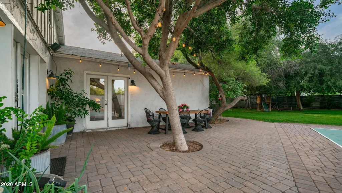
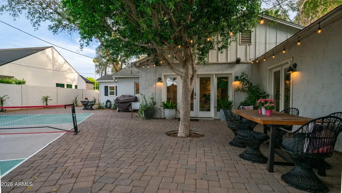
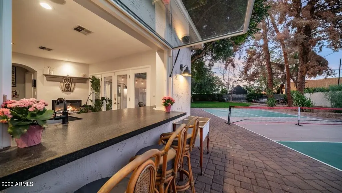
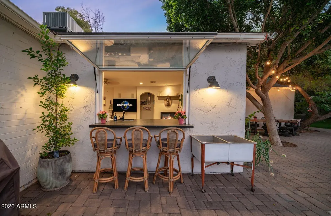
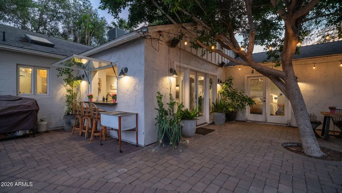
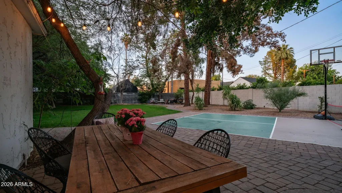
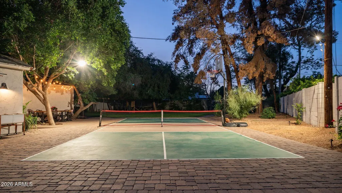
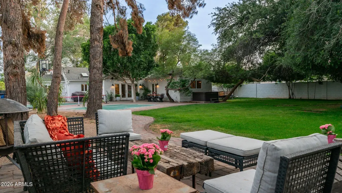
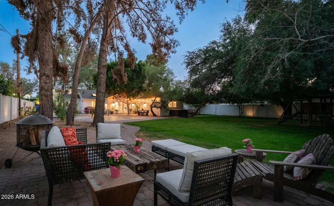
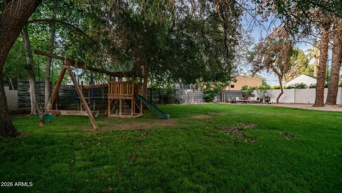
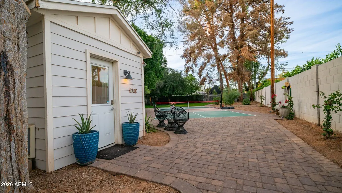
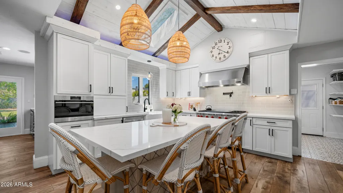
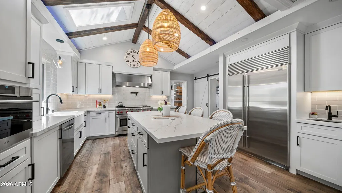
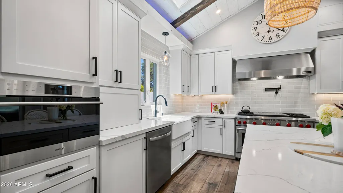
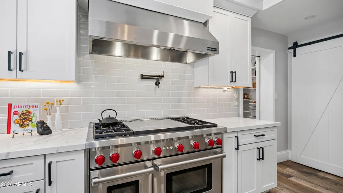
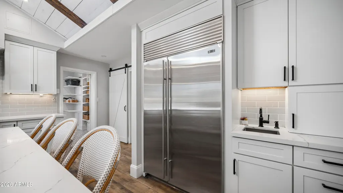
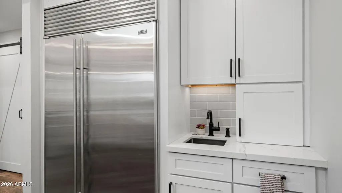
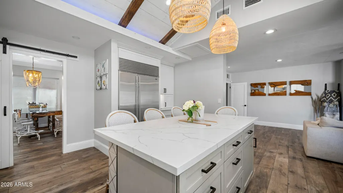
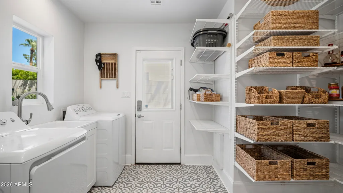
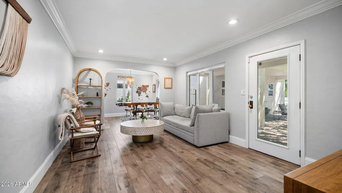
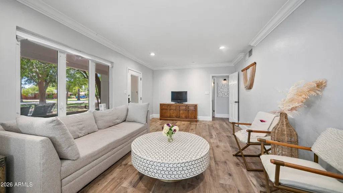
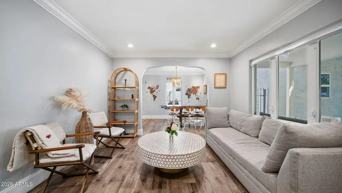
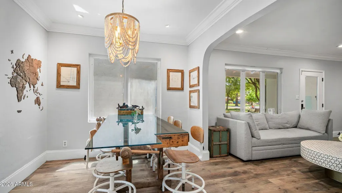
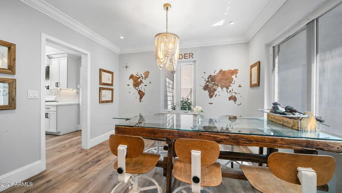
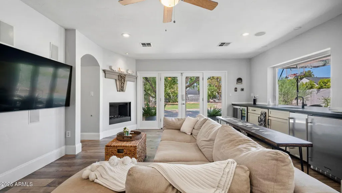
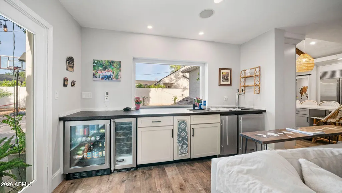
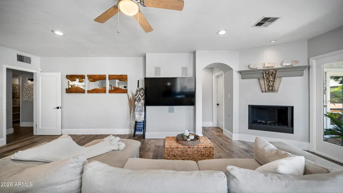
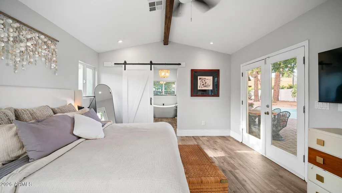
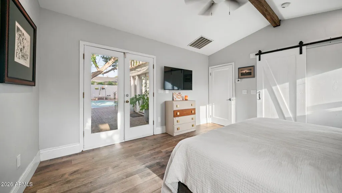
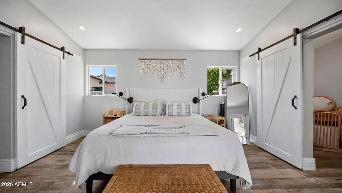
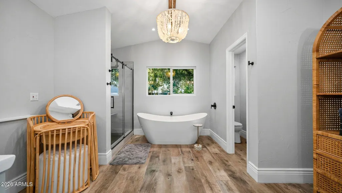
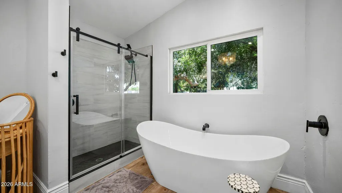
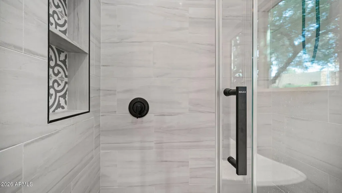
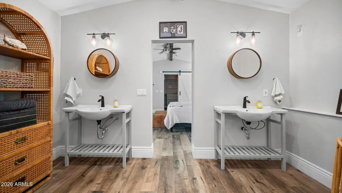
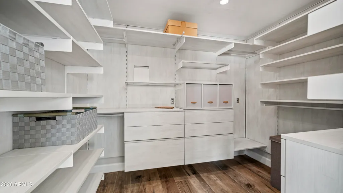
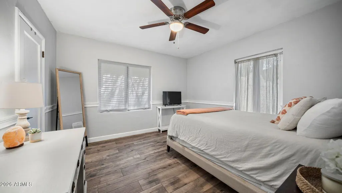
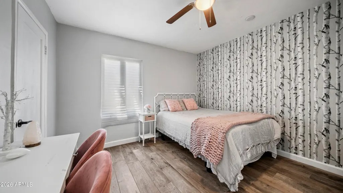
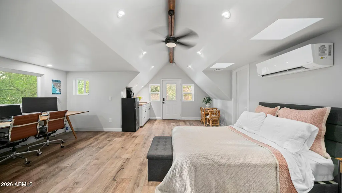
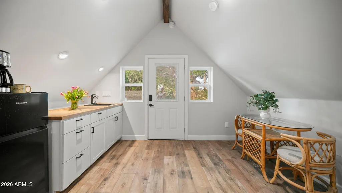
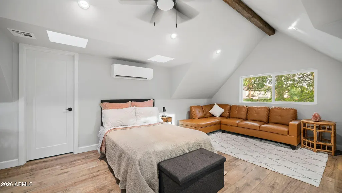
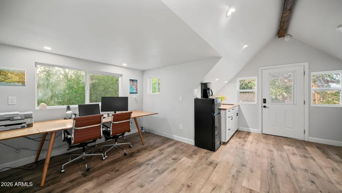
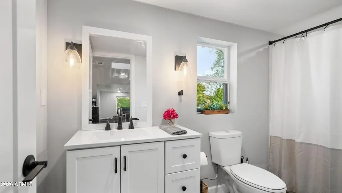
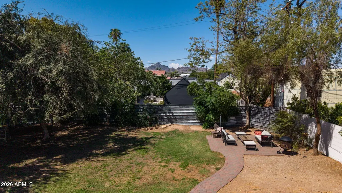
Set on a lush 0.41-acre lot on a beautiful tree-lined street in desirable Arcadia Lite, this exceptional property offers an incredible combination of space, privacy, and outdoor living in a desirable Arcadia neighborhood surrounded by impressive luxury new construction and multi-million-dollar homes. The expansive grounds are designed for both everyday enjoyment and entertaining, featuring a lighted pickleball/sport court, circular driveway, gated RV/boat parking, mature irrigated landscaping, and a private backyard with multiple gathering areas, fire pit, hot tub, and dog run. There is also plenty of room to add a pool and create your own backyard retreat. The 2,225 SF main home offers 3 bedrooms, 2.5 baths, open-concept floor plan, vaulted ceilings, and abundant natural light. The chef's kitchen features Wolf and Sub-Zero appliances, custom cabinetry, and a large island that opens to the inviting great room. A pass-through window, fireplace, and wet bar make the great room ideal for both relaxed family living and entertaining. The split primary suite offers a spa-like bath, custom closet, and private patio access. Additional highlights include wood-look porcelain flooring throughout with no carpet, skylights, a convenient mudroom/pantry, whole-house fan, 2020 roof, and no interior steps. A detached 501 SF 1-bedroom, 1-bath casita with its own private entrance provides a comfortable space for guests, extended family, home office, or potential rental/ADU use. The oversized 600 SF garage includes EV pre-wiring, while the generous lot provides the flexibility and amenities that are increasingly hard to find in this sought-after neighborhood. Walk to local dining and enjoy easy access to some of the area's most respected private and public schools. A rare opportunity to enjoy a spacious, welcoming property in the heart of Arcadia, surrounded by the best of the neighborhood.
| Elementary School | Middle School | High School |
|---|---|---|
| Monte Vista Elementary School | Monte Vista Elementary School | Camelback High School |
| Price History | |
|---|---|
| 8/26/2026 | Listed $1,595,000 |
General Features
| Sewer | Public Sewer |
|---|---|
| Heating | Natural Gas |
| Cooling | Central Air,Ceiling Fan(s) |
| Utilities | SRP |
| Possession | Close Of Escrow |
| Roof | Composition |
| Garage Spaces | 2.0 |
| Association Fee Includes | No Fees |
| Construction Materials | Stucco,Wood Siding,Wood Frame,Painted,Block |
| Year Built | 2025 |
| View | Mountain(s) |
| Township | 2N |
| Property Subtype | Single Family Residence |
| Tax Year | 2025 |
| Ownership | Fee Simple |
| County | Maricopa |
| New Construction | No |
| Property Type | Residential |
| HOA | No |
| Attached Garage | No |
| Subdivision Name | POMELO PARK |
| Other Structures | Guest House |
| Special Listing Conditions | N/A |
| Status | Active |
| Directions | South on 32nd St to Weldon Ave. East on Weldon Ave. Home is on the North side of the street. |
| High School | Camelback High School |
| City | Phoenix |
| Disclosures | Agency Discl Req,Seller Discl Avail |
| High School District | Phoenix Union High School District |
| Open Parking Spaces | 0.0 |
| Lot Size Units | Square Feet |
| Lot Size Square Feet | 18016.0 |
| Carport Spaces | 0.0 |
| Carport Y/N | No |
| Spa Features | Above Ground |
| Elementary School | Monte Vista Elementary School |
| Property Attached Y/N | No |
| Land Lease Y/N | No |
| Tax Annual Amount | 4119.0 |
| Home Warranty Y/N | No |
| Middle/Junior High School | Monte Vista Elementary School |
| Lease Renewal Y/N | No |
| Lease Considered Y/N | No |
| Rent Control Y/N | No |
| Builder Name | Unknown |
| Standard Status | Active |
| Occupancy Type | Vacant |
| Elementary School District | Creighton Elementary District |
| Tax Lot | 21 |
| MobileHomeRemainsYN | No |
| New Financing: Conventional | True |
| Senior Community | No |
| Ttl Monthly Fee Equiv | 0.0 |
| New Financing Cash | True |
| New Financing: VA | True |
Interior Features
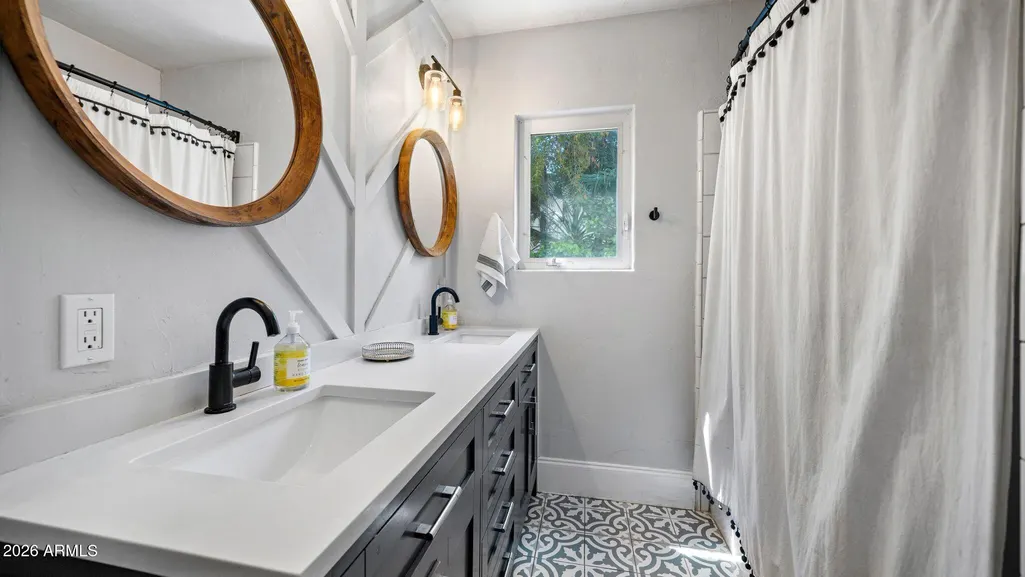
| Interior Amenities | Quartz Countertops,High Speed Internet,Double Vanity,Eat-in Kitchen,No Interior Steps,Vaulted Ceiling(s),Kitchen Island,Pantry,Full Bth Master Bdrm,Separate Shwr & Tub |
|---|---|
| Flooring | Tile |
| Fireplace Features | Gas |
| Total Stories | 1 |
| Air Conditioning Y/N | Yes |
| Heating Y/N | Yes |
| Window Features | Dual Pane |
| Fireplace Y/N | Yes |
| Laundry Features | Inside |
| Total Bedrooms | 4 |
| LivingAreaSource | Architect |
| Total Baths | 4 |
| Bedrooms Possible | 4 |
| Other_sp_Rooms_co_Guest_sp_Qtrs_hyphen_Sep_sp_Entrn | True |
| Built-in Microwave | True |
| Kitchen Island | True |
| Pantry | True |
Exterior Features
| Exterior Amenities | Playground,Private Pickleball Court(s),Sport Court(s) |
|---|---|
| Fencing | Back Yard,Block |
| Parking Features | Detached Garage,RV Gated,Garage Door Opener,Extended Length Garage,Circular Driveway,Electric Vehicle Charging Station(s) |
| Lot Features | North/South Exposure,Grass Front,Grass Back,Auto Timer H2O Front,Auto Timer H2O Back |
| Water Source | Public |
| Lot Size Area | 18016.0 |
| Spa | Yes |
| Lot Size Acres | 0.41 |
| Lot Size Source | Assessor |
| Waterfront Y/N | No |
| Covered Spaces | 2.0 |
| Crops Included Y/N | No |
| Horse Y/N | No |
| Irrigation Water Rights Y/N | No |
Amenities
- Foreclosure
- Views
- Short Sale
- New Construction
- Adult 55+
- Lease To Own
- No HOA Fees
- Furnished
- Primary On Main
- Air Conditioning
- Seller Finance
- Green
- Fixer Upper
- Horse
- Golf
- Fireplace
- Deck
- Garage
- Basement
- Pool
Property vs Single Family Average in 85018
Price
Taxes
Year Built
Visits
 © 2026 Arizona Regional Multiple Listing Service, Inc. All rights reserved. All information should be verified by the recipient and none is guaranteed as accurate by ARMLS. Information deemed to be reliable but not guaranteed. Listing broker has attempted to offer accurate data, but buyers are advised to confirm all items. Only IDX residential listings are displayed on this site. The information being provided is for consumers' personal, non-commercial use and may not be used for any purpose
 All information deemed reliable, but not guaranteed.Listing data provided & copyrighted © by (PAAR) Prescott Area Association of REALTORS®
