
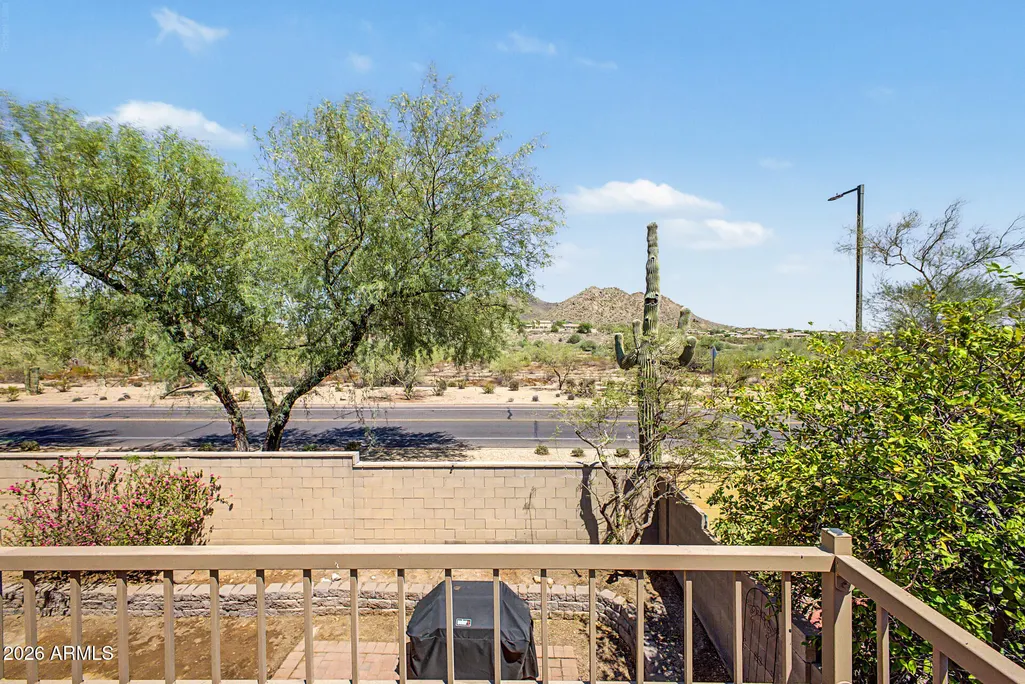
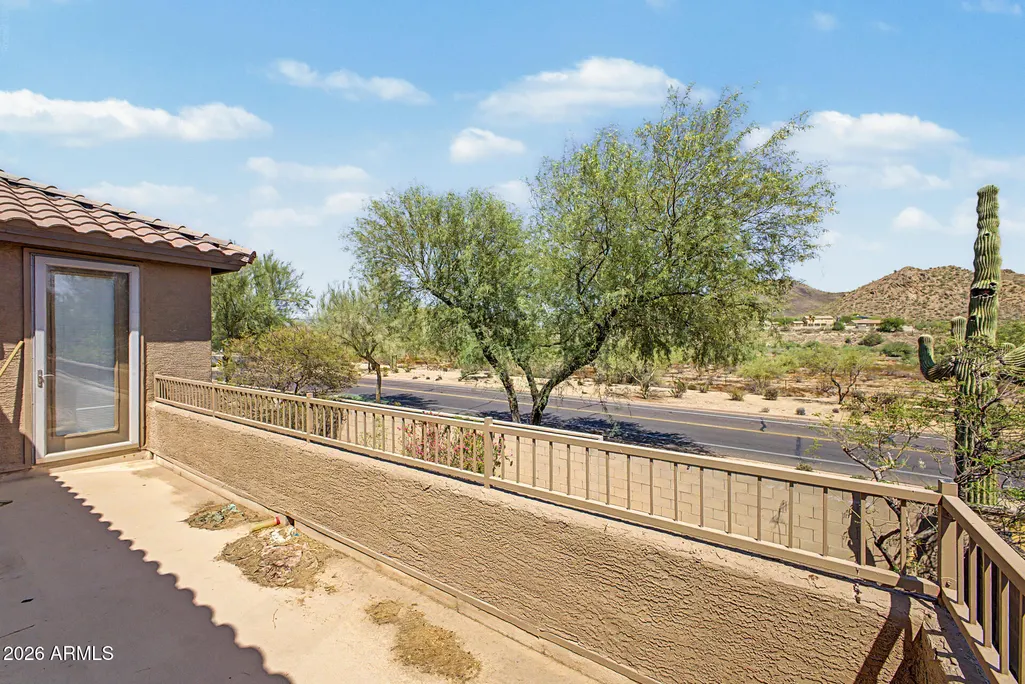
Price Reduction - Views - Primary on Main
Address
35725 N 29th Lane, Phoenix, AZ
Price
$ 640,000
Property Attributes
- MLS#7064106
- TypeSingle Family
- Listing Status Active
- CountyMARICOPA
- CityPhoenix
- NeighborhoodTRAMONTO PARCEL W-20
- Zip85086
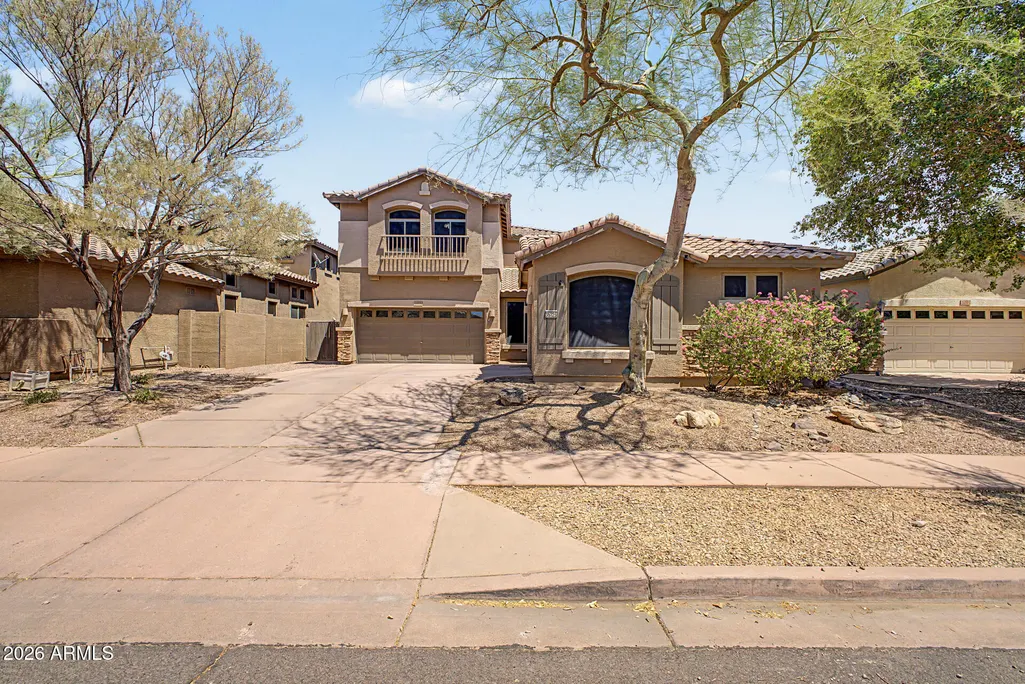
- StyleSanta Barbara/Tuscan
- Year Built2003
- Taxes$ 2922
- Price$ 640,000
- Bedrooms4
- Full Bathrooms3
- Half Bathrooms1
- Sqr Footage2865
- Lot Size0.15 Acres
Data Source:
Arizona Regional MLS (ARMLSN)
Property Description
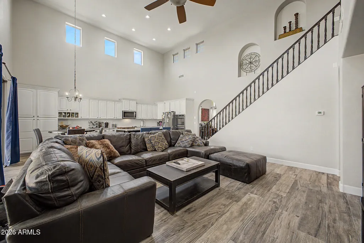
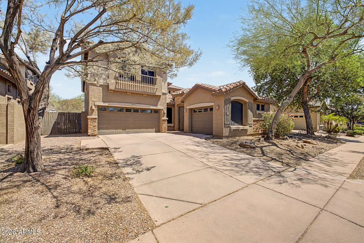
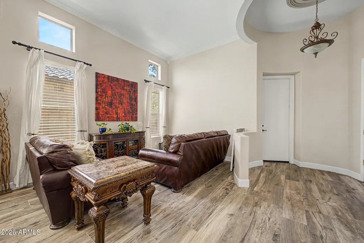
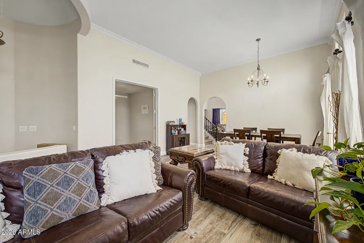
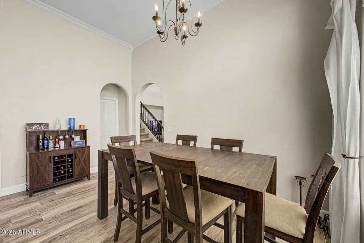
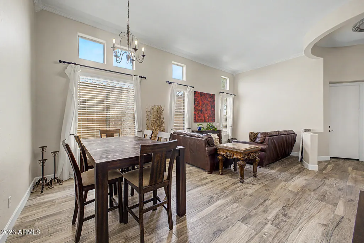
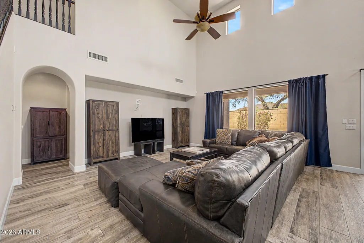
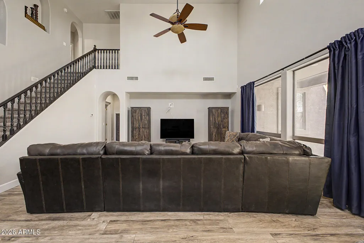
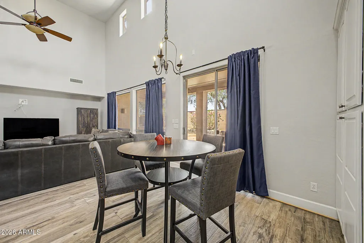
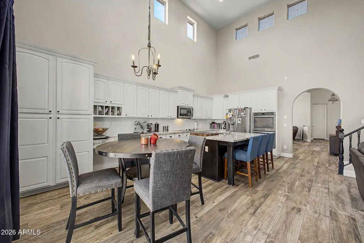
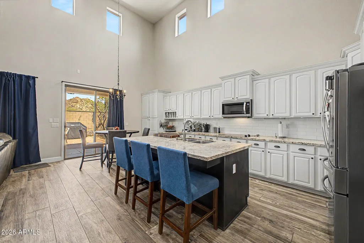
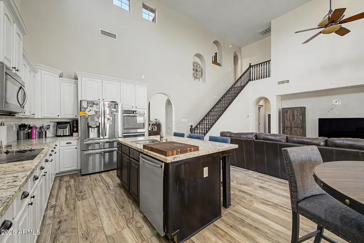
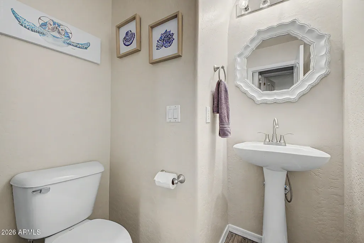
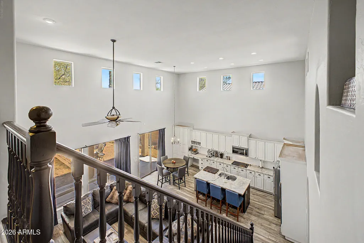
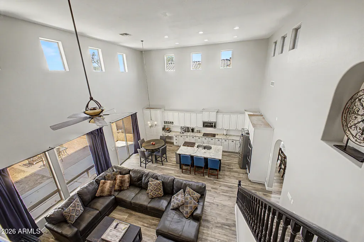
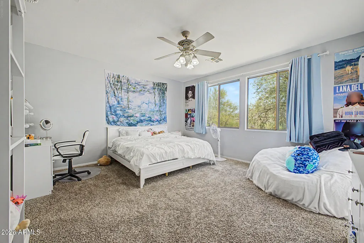
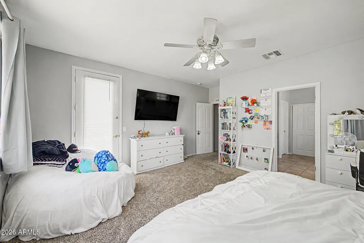
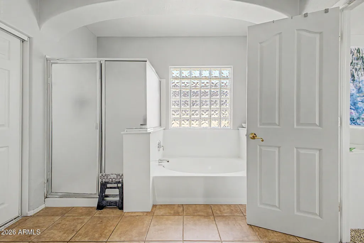
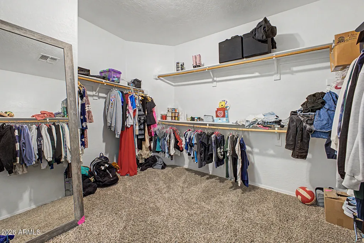
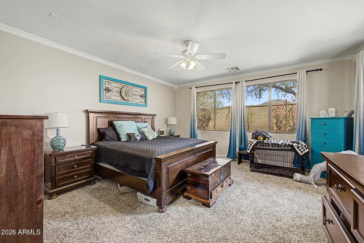
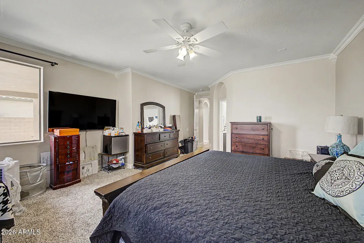
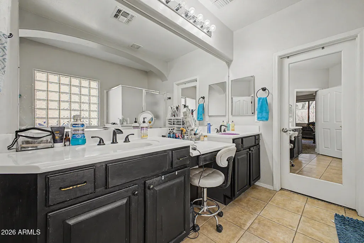
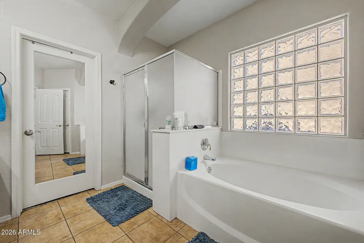
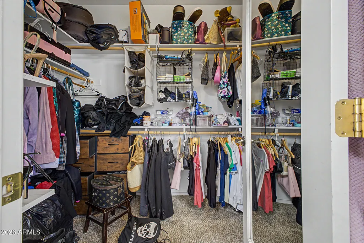
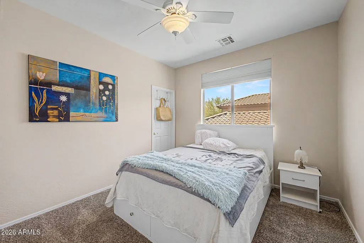
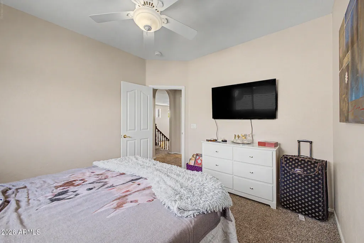
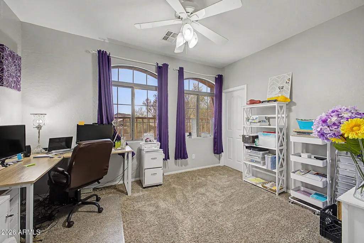
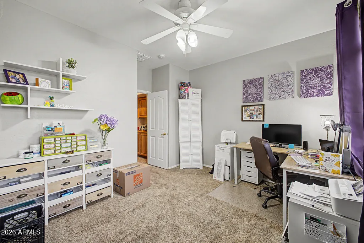
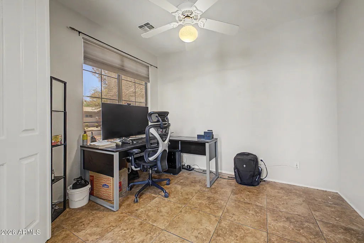
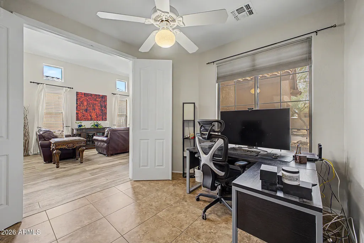
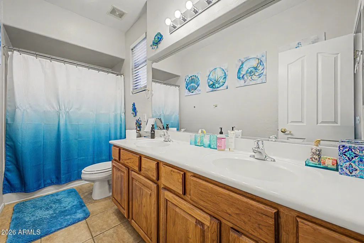
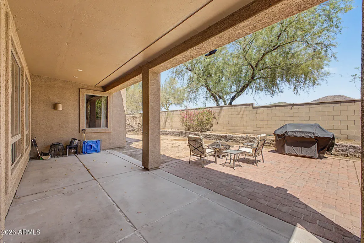
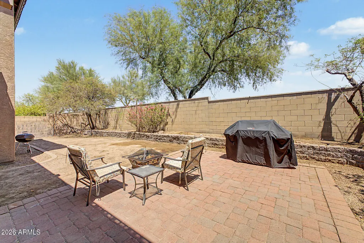
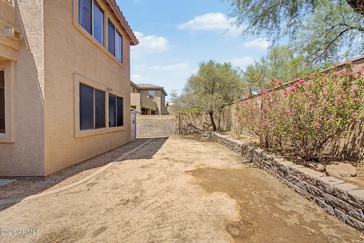
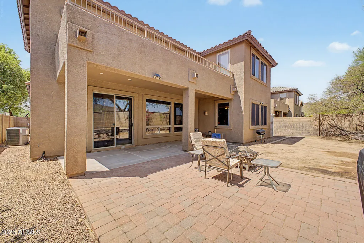
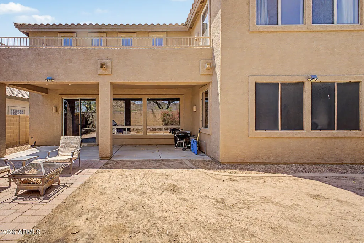
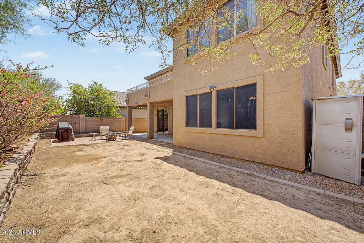
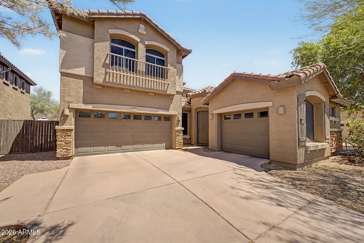
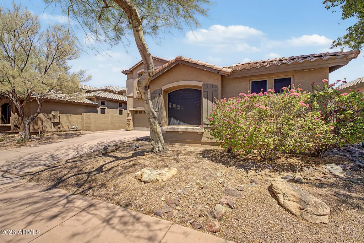
Mountain Views, Spacious Living & Tramonto Lifestyle! Welcome to this beautiful 4-bedroom, office/den, 3.5-bath home in the highly sought-after Tramonto community of North Phoenix, where breathtaking mountain views, spacious living, and desirable amenities come together to create an exceptional Arizona lifestyle. One of the standout features of this home is the two generously sized bedrooms with primary-suite proportions, offering exceptional flexibility for a second primary bedroom, guest suite, home office, or private retreat. The thoughtfully designed floor plan provides plenty of room for comfortable everyday living while offering space to entertain family and friends. Take in the beautiful mountain scenery and enjoy the natural beauty that surrounds this desirable North Phoenix location. Whether you're starting your morning with a cup of coffee or relaxing in the evening, the Arizona landscape provides a beautiful backdrop. The home also features several upgrades designed for modern convenience, including a newer downstairs Trane A/C unit, an electric vehicle charger in the garage, and an attached in-home vacuum system with the main suction unit conveniently located in the garage, making cleaning throughout the home simple and efficient. Beyond the home, enjoy the Tramonto lifestyle with a community park and neighborhood pool featuring a hot tub and lap-swim area, all within walking distance. It's an ideal setting for staying active, relaxing, and enjoying time with family and friends without having to go far from home. Located in the desirable 85086 area of North Phoenix, this property offers the combination buyers are looking for--space, views, modern conveniences, community amenities, and an incredible Arizona setting. Come see why this Tramonto home is the perfect place to enjoy the best of North Phoenix living!
| Elementary School | Middle School | High School |
|---|---|---|
| Sunset Ridge School Elementary School | Deer Valley Middle School | Boulder Creek High School |
| Price History | |
|---|---|
| 8/13/2026 | Listed $660,000 |
| 9/1/2026 | 4$640,000 |
General Features
| Sewer | Public Sewer |
|---|---|
| Heating | Forced Air,Natural Gas |
| Cooling | Central Air,Ceiling Fan(s) |
| Possession | Close Of Escrow |
| Roof | Tile |
| HOA Fee | 449.4 |
| Garage Spaces | 3.0 |
| Association Fee Includes | Maintenance Grounds |
| Architectural Style | Santa Barbara/Tuscan |
| Security Features | Fire Sprinkler System |
| Construction Materials | Stucco,Wood Frame,Painted |
| Year Built | 2003 |
| View | Desert,Mountain(s) |
| Township | 5N |
| Property Subtype | Single Family Residence |
| Tax Year | 2025 |
| Ownership | Fee Simple |
| Community Features | Pool,Community Spa,Tennis Court(s),Playground,Biking/Walking Path |
| Assoc Fee Paid Per | Semi-Annually |
| County | Maricopa |
| New Construction | No |
| Property Type | Residential |
| HOA | Yes |
| Attached Garage | No |
| Subdivision Name | TRAMONTO PARCEL W-20 |
| Special Listing Conditions | N/A |
| Status | Active |
| Directions | Exit I-17 at Carefree Highway and head East. Turn North on Via Puzzola,West on Sentinel Rock Rd,North on 29th Ln to home on right side of street. |
| High School | Boulder Creek High School |
| City | Phoenix |
| Disclosures | Agency Discl Req,Seller Discl Avail |
| Association Name | Tramonto |
| High School District | Deer Valley Unified District |
| Open Parking Spaces | 2.0 |
| Lot Size Units | Square Feet |
| Lot Size Square Feet | 6636.0 |
| Carport Spaces | 0.0 |
| Carport Y/N | No |
| Spa Features | None |
| Elementary School | Sunset Ridge School |
| Property Attached Y/N | No |
| Land Lease Y/N | No |
| Tax Annual Amount | 2922.0 |
| Home Warranty Y/N | No |
| Current Financing | Conventional,Non Assumable |
| Middle/Junior High School | Deer Valley Middle School |
| Lease Renewal Y/N | No |
| Lease Considered Y/N | No |
| Rent Control Y/N | No |
| Builder Name | Woodside Homes |
| Standard Status | Active |
| Occupancy Type | Owner |
| Elementary School District | Deer Valley Unified District |
| Tax Lot | 25 |
| MobileHomeRemainsYN | No |
| New Financing: Conventional | True |
| Senior Community | No |
| New Financing: FHA | True |
| Ttl Monthly Fee Equiv | 74.9 |
| New Financing Cash | True |
| New Financing: VA | True |
Interior Features
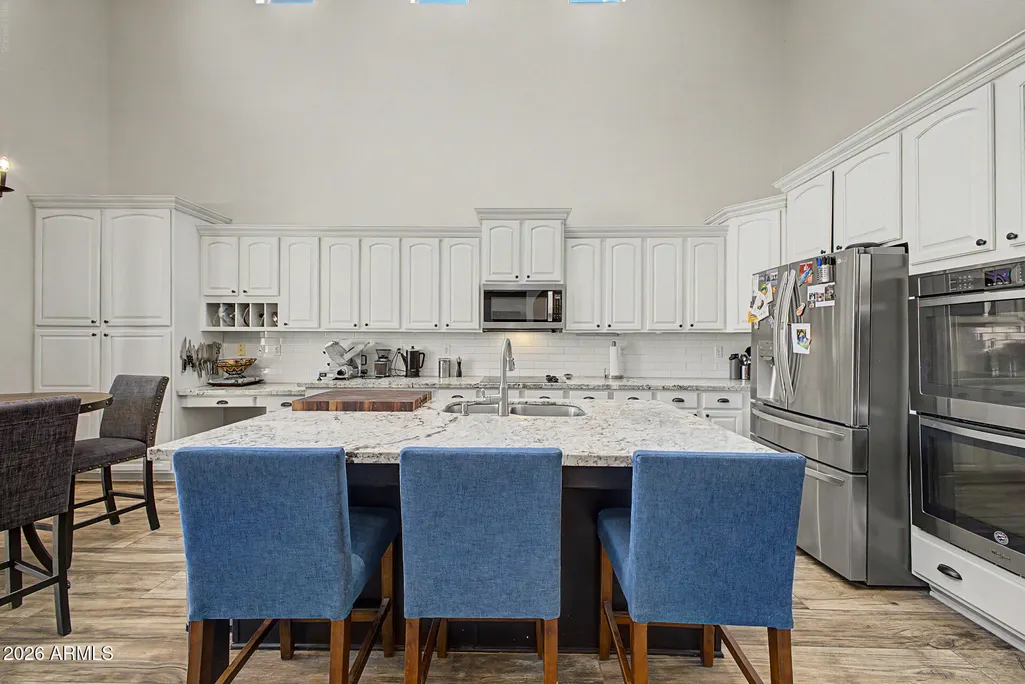
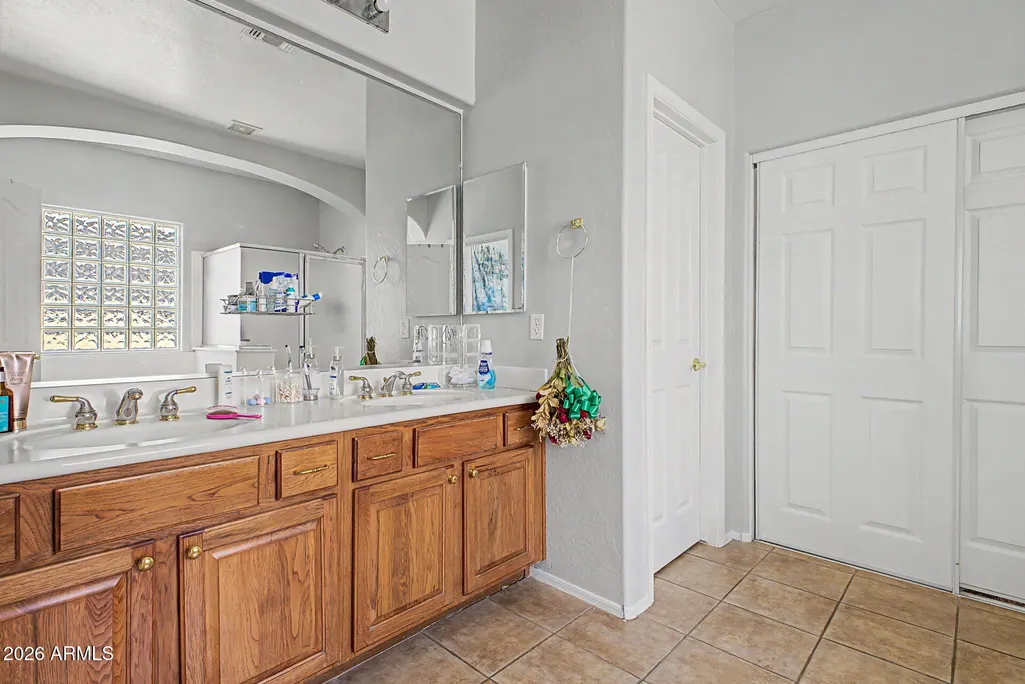
| Interior Amenities | High Speed Internet,Granite Counters,Double Vanity,Master Downstairs,Upstairs,Eat-in Kitchen,Breakfast Bar,Central Vacuum,Vaulted Ceiling(s),Kitchen Island,Pantry,2 Master Baths,Full Bth Master Bdrm, |
|---|---|
| Flooring | Carpet,Tile |
| Total Stories | 2 |
| Air Conditioning Y/N | Yes |
| Heating Y/N | Yes |
| Window Features | Solar Screens,Dual Pane |
| Fireplace Y/N | No |
| Laundry Features | Inside |
| Total Bedrooms | 4 |
| LivingAreaSource | Assessor |
| Total Baths | 4 |
| Bedrooms Possible | 5 |
| Other_sp_Rooms_co_Family_sp_Room | True |
| Other_sp_Rooms_co_Great_sp_Room | True |
| Built-in Microwave | True |
| Kitchen Island | True |
| Multiple Ovens | True |
| Pantry | True |
Exterior Features
| Model | Venice Model |
|---|---|
| Exterior Amenities | Balcony |
| Fencing | Block |
| Parking Features | RV Gated,Rear Vehicle Entry |
| Lot Features | East/West Exposure,Sprinklers In Rear,Sprinklers In Front,Desert Front,Grass Back |
| Water Source | Public |
| Lot Size Area | 6636.0 |
| Spa | No |
| Lot Size Acres | 0.15 |
| Road Surface Type | Asphalt |
| Lot Size Source | Assessor |
| Waterfront Y/N | No |
| Covered Spaces | 3.0 |
| Crops Included Y/N | No |
| Road Responsibility | City Maintained Road |
| Horse Y/N | No |
| Irrigation Water Rights Y/N | No |
Amenities
- Foreclosure
- Views
- Short Sale
- New Construction
- Adult 55+
- Lease To Own
- No HOA Fees
- Furnished
- Primary On Main
- Air Conditioning
- Seller Finance
- Green
- Fixer Upper
- Horse
- Golf
- Fireplace
- Deck
- Garage
- Basement
- Pool
Property vs Single Family Average in 85086
Price
Taxes
Year Built
Visits
 © 2026 Arizona Regional Multiple Listing Service, Inc. All rights reserved. All information should be verified by the recipient and none is guaranteed as accurate by ARMLS. Information deemed to be reliable but not guaranteed. Listing broker has attempted to offer accurate data, but buyers are advised to confirm all items. Only IDX residential listings are displayed on this site. The information being provided is for consumers' personal, non-commercial use and may not be used for any purpose
 All information deemed reliable, but not guaranteed.Listing data provided & copyrighted © by (PAAR) Prescott Area Association of REALTORS®
