
Price Reduction - Views
Address
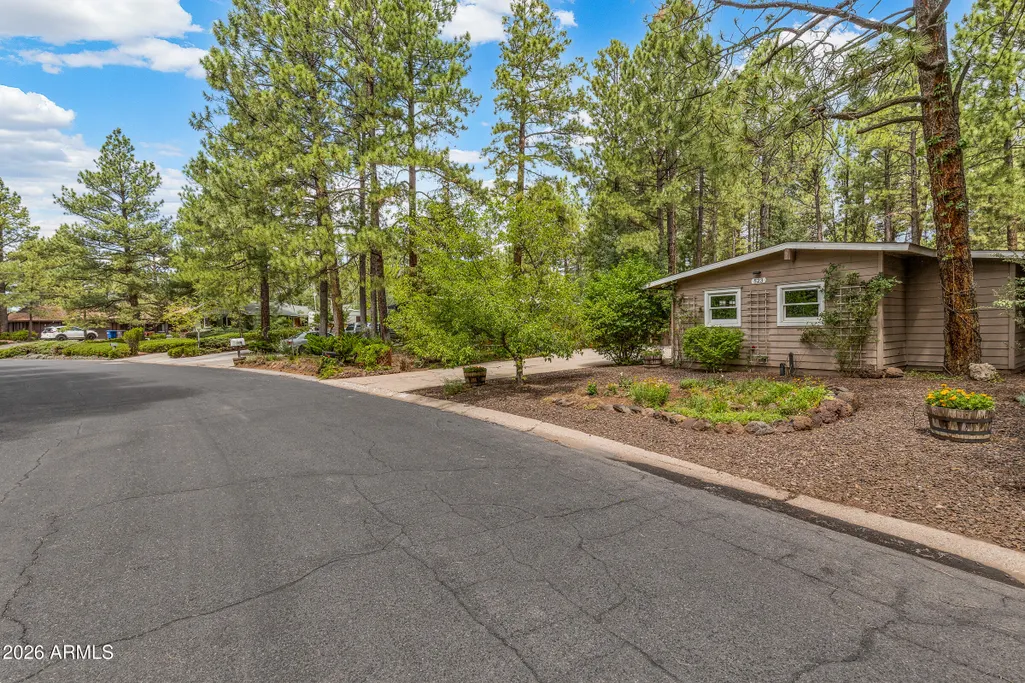
523 N James Street, Flagstaff, AZ
Price
$ 1,074,999
Property Attributes
- MLS#7058302
- TypeSingle Family
- Listing Status Active
- CountyCOCONINO
- CityFlagstaff
- AreaCherry Hill
- NeighborhoodPINECREST TERRACE
- Zip86001
- StyleRanch
- Year Built1967
- Taxes$ 2770
- Price$ 1,074,999
- Bedrooms3
- Full Bathrooms2
- Half Bathrooms0
- Sqr Footage2333
- Lot Size0.24 Acres
Data Source:
Arizona Regional MLS (ARMLSN)
Property Description
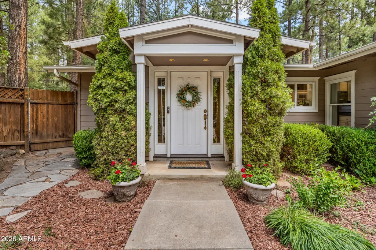
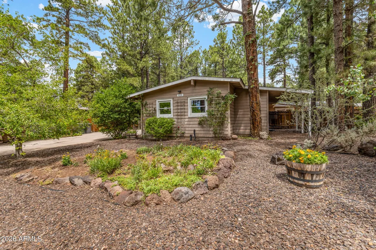
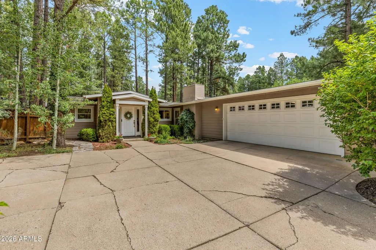
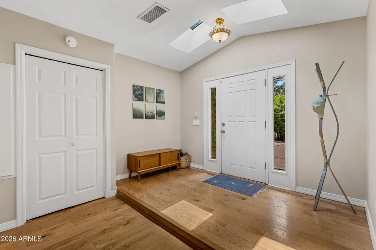
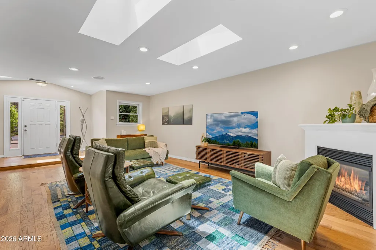
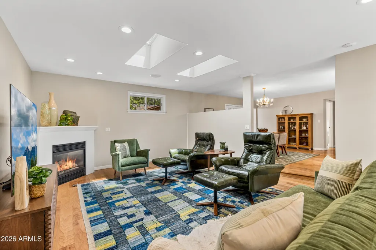
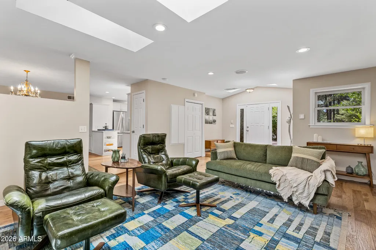
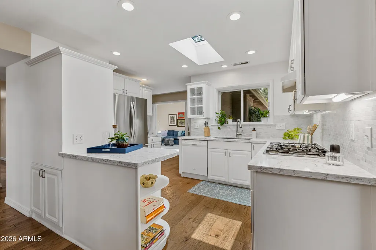
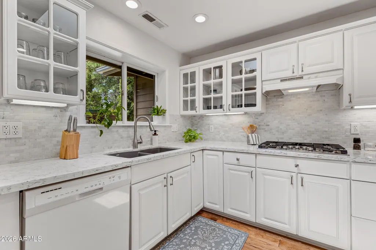
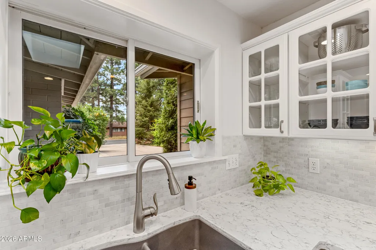
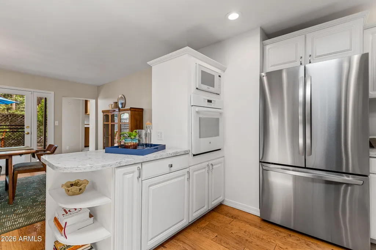
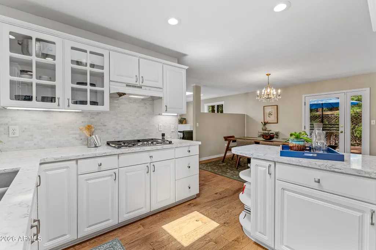
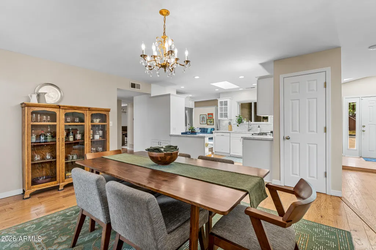
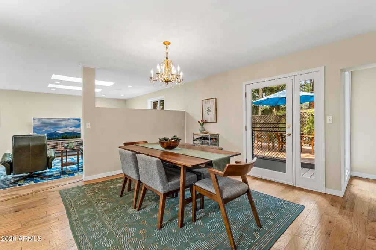
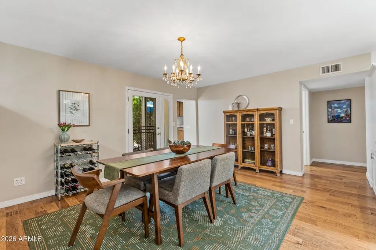
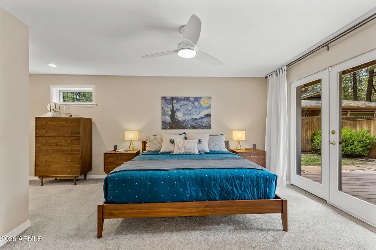
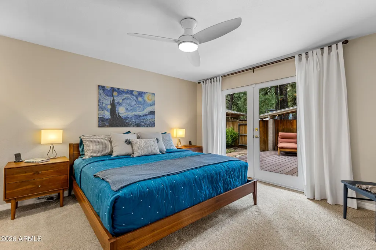
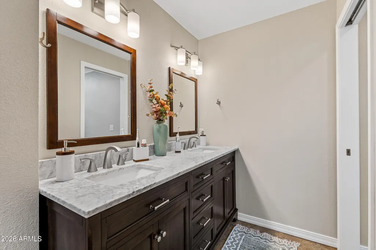
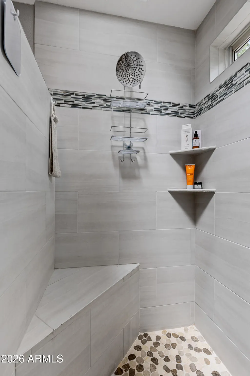
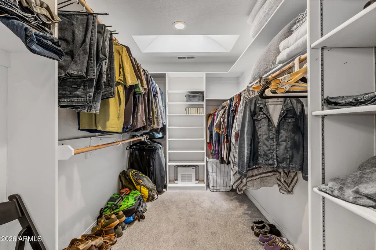
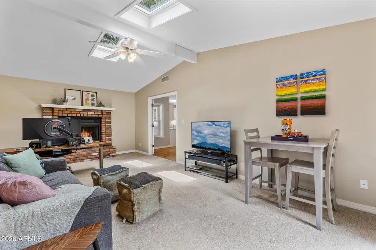
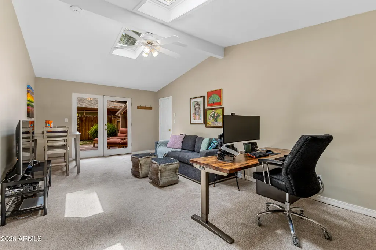
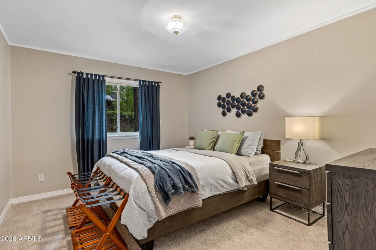
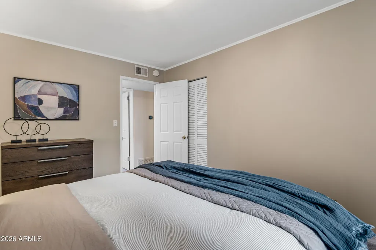
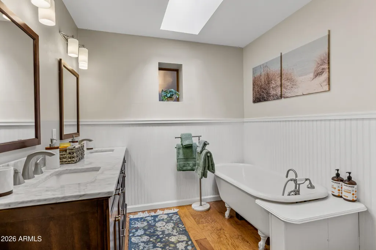
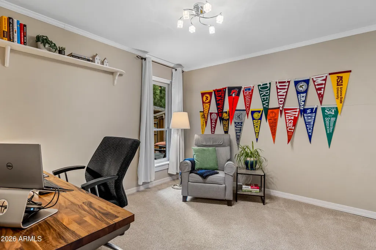
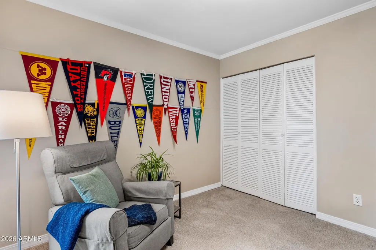
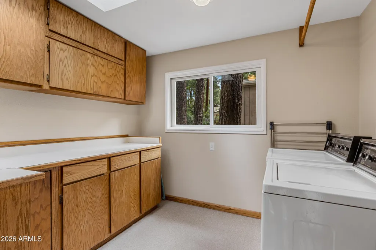
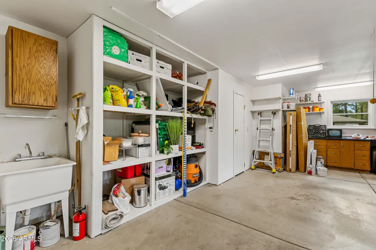
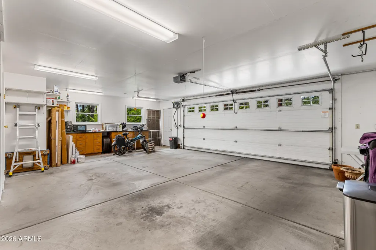
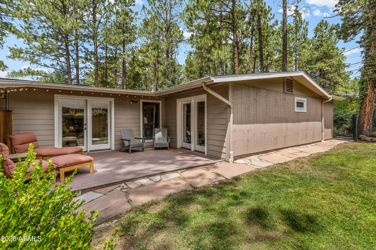
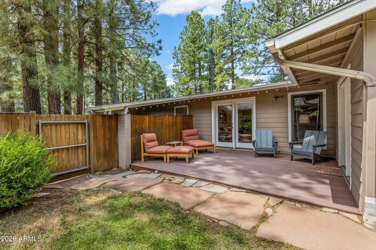
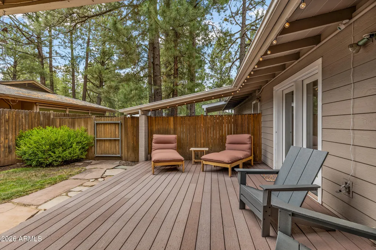
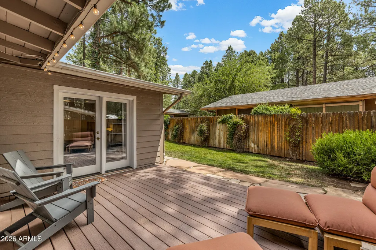
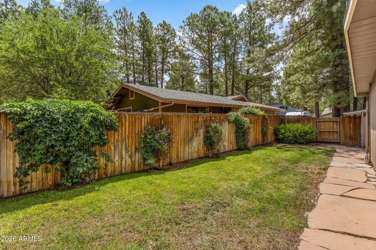
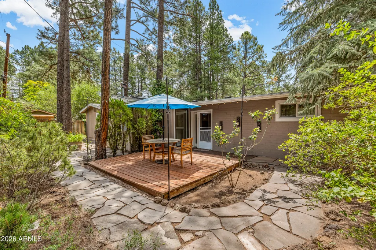
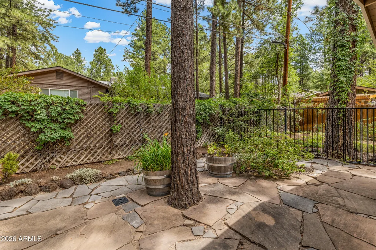
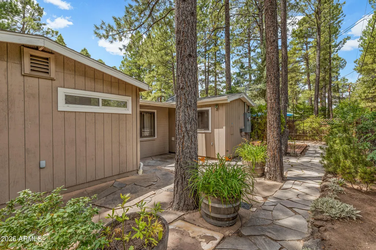
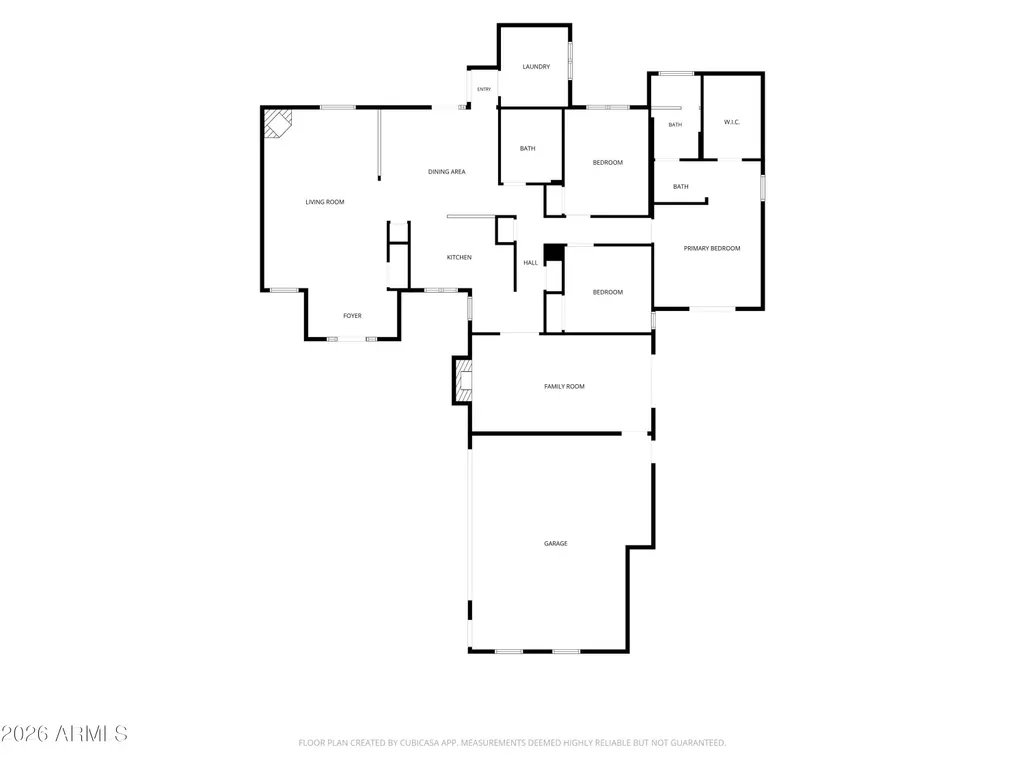
$50k price improvement! This gorgeous single level home in Cherry Hill is updated and move-in ready! This isn't just another pretty home--recent upgrades include a brand-new HVAC system, electrical upgrades, EV charging outlets, radon vent, foundation stabilization, new insulation, newer roof, exterior paint, and more to make this a lovely and livable home. Interior features will wow you! Wood flooring, 2 fireplaces, large laundry, and multiple skylights throughout. The kitchen is light and bright with classic white cabinetry, marble-look counters, and marble backsplash along with a lovely view to the garden entry. The hall bath features a claw foot tub, dual vanity, and wainscoting. Primary bedroom is spacious with a French door patio exit, walk-in closet, dual vanity, and separate shower shower/toilet room with walk-in tile shower. You'll love the bonus room/man cave that's large enough to be a media room, game room, office, hobby room...take your pick! Two patios offer space to dine & relax outdoors, and the oversized 2.5 car garage gives you space to putter with a sink & workbench. Sellers added two 240-V 50-amp outlets for EV Tucked into the pines yet walkable to all of Downtown Flagstaff's restaurants and shops, Cherry Hill is a highly sought-after neighborhood. Make sure you see it before it's gone!
| Elementary School | Middle School | High School |
|---|---|---|
| Eva Marshall Elementary School | Mount Elden Middle School | Flagstaff High School |
| Price History | |
|---|---|
| 7/30/2026 | Listed $1,150,000 |
| 8/14/2026 | 3$1,125,000 |
| 9/4/2026 | 3$1,099,999 |
| 9/11/2026 | 3$1,074,999 |
General Features
| Sewer | Public Sewer |
|---|---|
| Heating | Heat Pump |
| Cooling | Heat Pump,Central Air,Ceiling Fan(s),ENERGY STAR Qualified Equipment,Programmable Thmstat |
| Utilities | Natural Gas Connected |
| Possession | Close Of Escrow |
| Roof | Composition |
| Garage Spaces | 2.5 |
| Association Fee Includes | No Fees |
| Architectural Style | Ranch |
| Construction Materials | Wood Siding,Wood Frame,Painted,Block |
| Year Built | 1967 |
| View | Trees/Woods |
| Property Subtype | Single Family Residence |
| Tax Year | 2025 |
| Ownership | Fee Simple |
| County | Coconino |
| New Construction | No |
| Property Type | Residential |
| HOA | No |
| Attached Garage | No |
| Energy Efficient | Energy Audit,Solar Tubes |
| Subdivision Name | PINECREST TERRACE |
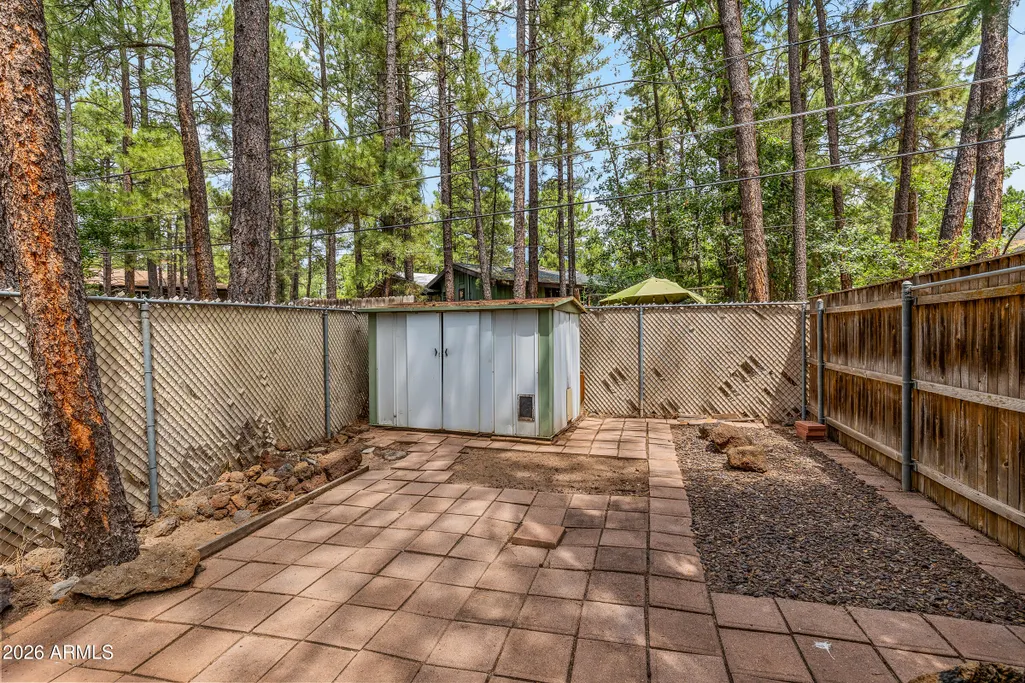
| Other Structures | Shed(s) |
| Special Listing Conditions | N/A |
| Status | Active |
| Directions | Turn east on Cherry Ave and circle around (street changes to Bertrand). Turn west on James St. House is on the north side of street. |
| High School | Flagstaff High School |
| City | Flagstaff |
| Disclosures | Seller Discl Avail |
| High School District | Flagstaff Unified District |
| Open Parking Spaces | 2.0 |
| Lot Size Units | Square Feet |
| Lot Size Square Feet | 10514.0 |
| Carport Spaces | 0.0 |
| Carport Y/N | No |
| Spa Features | None |
| Elementary School | Eva Marshall Elementary School |
| Property Attached Y/N | No |
| Land Lease Y/N | No |
| Tax Annual Amount | 2770.0 |
| Home Warranty Y/N | No |
| Middle/Junior High School | Mount Elden Middle School |
| Lease Renewal Y/N | No |
| Lease Considered Y/N | No |
| Rent Control Y/N | No |
| Virtual Tour | https://www.zillow.com/view-3d-home/080ca519-fece-4700-941a-ab311f47765f/?setAttribution=mls |
| Builder Name | Unknown |
| Standard Status | Active |
| Occupancy Type | Owner |
| Elementary School District | Flagstaff Unified District |
| Tax Lot | 3 |
| MobileHomeRemainsYN | No |
| New Financing: Conventional | True |
| Senior Community | No |
| Ttl Monthly Fee Equiv | 0.0 |
| New Financing Cash | True |
Interior Features
| Interior Amenities | Non-laminate Counter,High Speed Internet,Double Vanity,Pantry,3/4 Bath Master Bdrm |
|---|---|
| Flooring | Carpet,Wood |
| Fireplace Features | Family Room,Living Room |
| Total Stories | 1 |
| Air Conditioning Y/N | Yes |
| Heating Y/N | Yes |
| Window Features | Skylight(s),Dual Pane |
| Fireplace Y/N | Yes |
| Laundry Features | Inside |
| Total Bedrooms | 3 |
| LivingAreaSource | Assessor |
| Total Baths | 2 |
| Bedrooms Possible | 4 |
| Other_sp_Rooms_co_BonusGame_sp_Room | True |
| Non-laminate Counter | True |
| Pantry | True |
Exterior Features
| Fencing | Back Yard,Wood |
|---|---|
| Parking Features | Attached Garage,Garage Door Opener,Attch'd Gar Cabinets,Separate Strge Area,Side Vehicle Entry,Electric Vehicle Charging Station(s) |
| Lot Features | North/South Exposure,Sprinklers In Rear,Sprinklers In Front,Gravel/Stone Front,Gravel/Stone Back,Grass Back,Auto Timer H2O Front,Auto Timer H2O Back |
| Water Source | City Water |
| Lot Size Area | 10514.0 |
| Spa | No |
| Lot Size Acres | 0.24 |
| Road Surface Type | Asphalt |
| Lot Size Source | Assessor |
| Waterfront Y/N | No |
| Covered Spaces | 2.5 |
| Crops Included Y/N | No |
| Road Responsibility | City Maintained Road |
| Horse Y/N | No |
| Irrigation Water Rights Y/N | No |
Amenities
- Foreclosure
- Views
- Short Sale
- New Construction
- Adult 55+
- Lease To Own
- No HOA Fees
- Furnished
- Primary On Main
- Air Conditioning
- Seller Finance
- Green
- Fixer Upper
- Horse
- Golf
- Fireplace
- Deck
- Garage
- Basement
- Pool
Property vs Single Family Average in 86001
Price
Taxes
Year Built
Visits
 © 2026 Arizona Regional Multiple Listing Service, Inc. All rights reserved. All information should be verified by the recipient and none is guaranteed as accurate by ARMLS. Information deemed to be reliable but not guaranteed. Listing broker has attempted to offer accurate data, but buyers are advised to confirm all items. Only IDX residential listings are displayed on this site. The information being provided is for consumers' personal, non-commercial use and may not be used for any purpose
 All information deemed reliable, but not guaranteed.Listing data provided & copyrighted © by (PAAR) Prescott Area Association of REALTORS®
