
Views
Address
37914 W Olivo Street, Maricopa, AZ
Price
$ 349,900
Property Attributes
- MLS#7047099
- TypeSingle Family
- Listing Status Active
- CountyPINAL
- CityMaricopa
- AreaRancho Mirage Estates
- NeighborhoodRANCHO MIRAGE ESTATES PARCEL 2
- Zip85138
- StyleRanch
- Year Built2008
- Taxes$ 1771
- Price$ 349,900
- Bedrooms3
- Full Bathrooms2
- Half Bathrooms0
- Sqr Footage1929
- Lot Size0.17 Acres
Data Source:
Arizona Regional MLS (ARMLSN)
Property Description
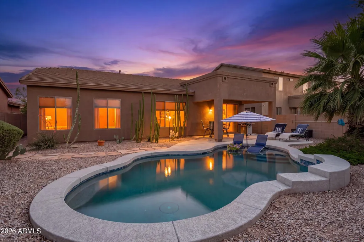
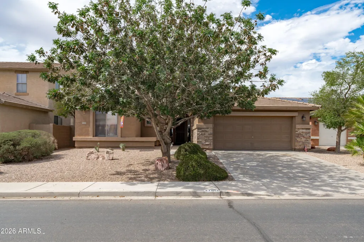
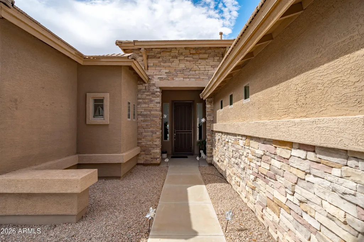
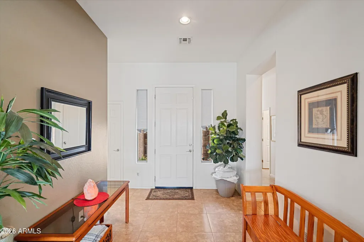
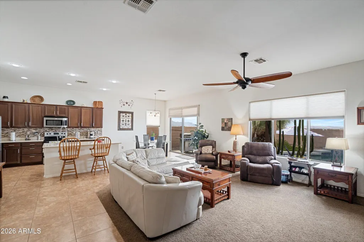
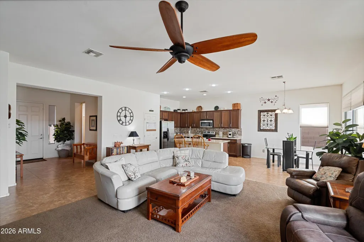
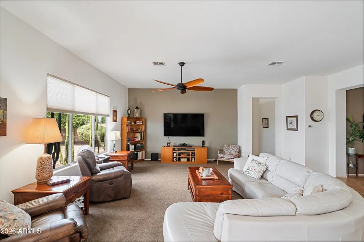
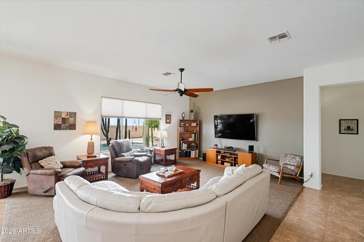
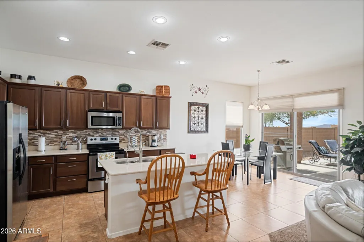
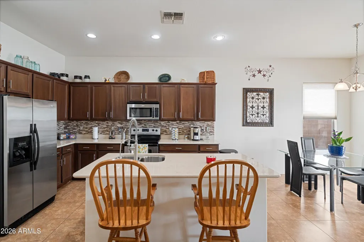
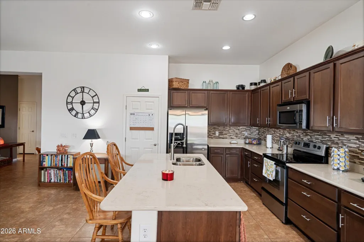
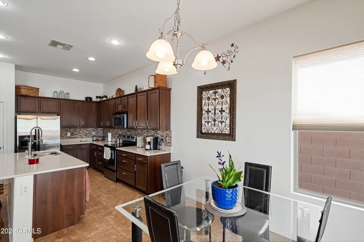
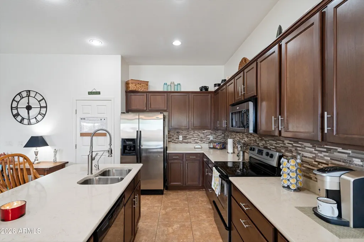
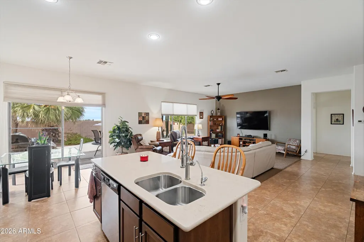
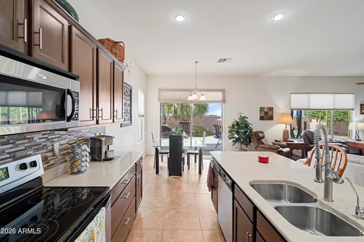
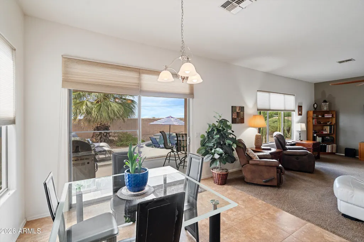
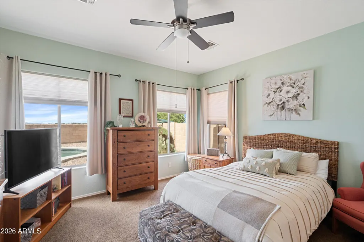
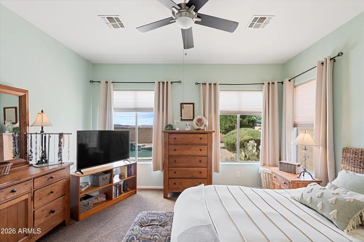
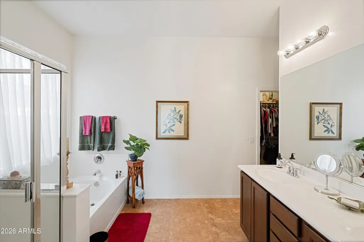
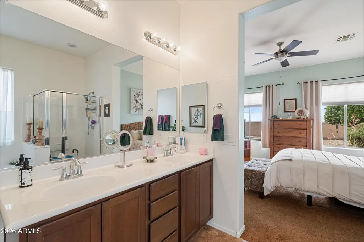
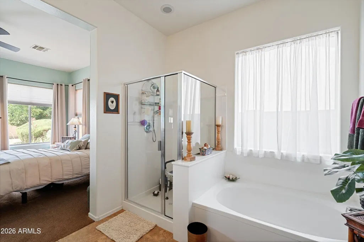
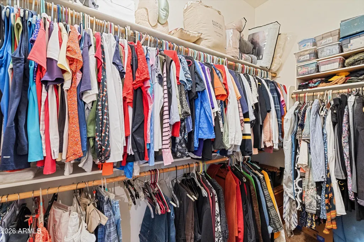
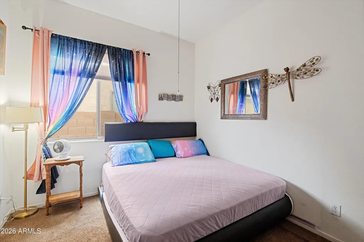
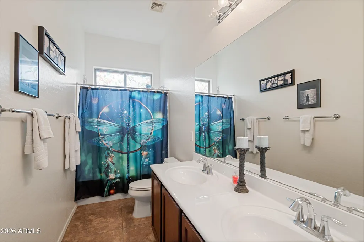
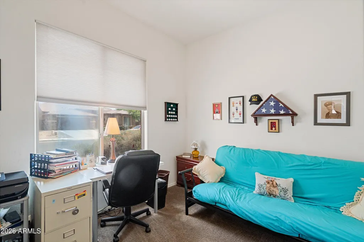
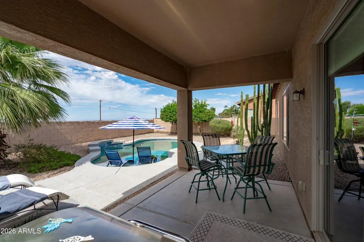
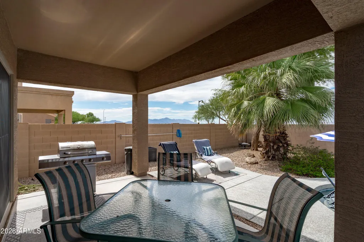
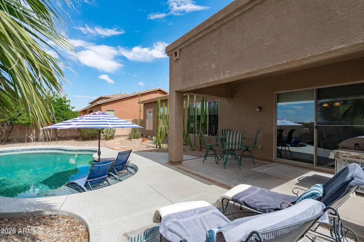
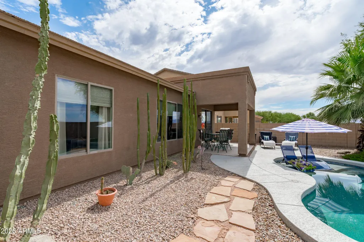
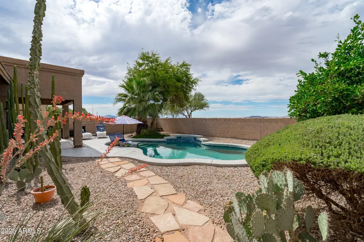
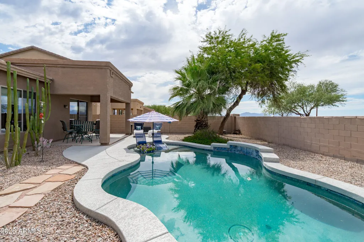
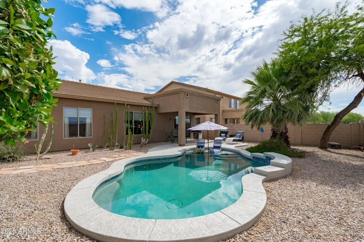
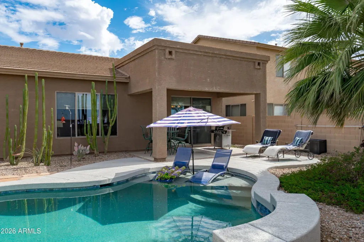
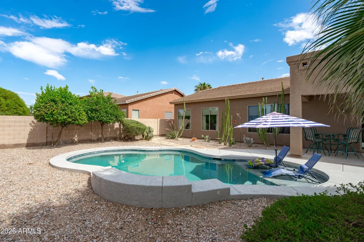
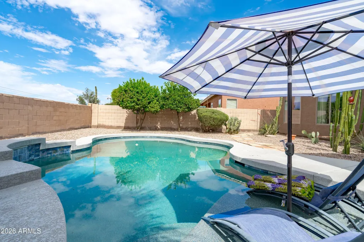
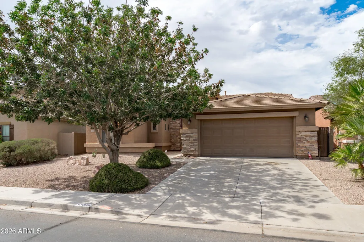
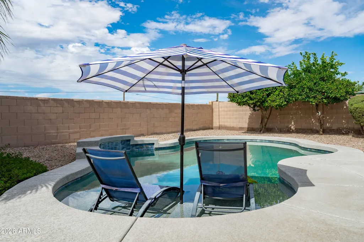
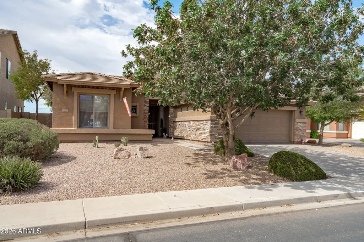
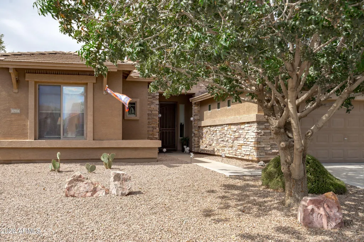
Beautifully cared-for single-story with a desirable open floor plan with 10-ft ceilings throughout. From the welcoming courtyard entry with stacked stone accents to the spacious interior, this home delivers comfort, function, and Arizona charm. Inside, you'll find a bright great room layout with ceiling fans, large windows, and tile in all the right places. The open kitchen features gorgeous quartz countertops, stainless steel appliances, tile backsplash, pantry, microwave, breakfast bar island, and plenty of cabinet space. The private primary suite offers backyard and pool views, plus a spacious bath with dual sinks, soaking tub, separate shower, and walk-in closet. Secondary bedrooms provide great flexibility for guests, office space, or hobbies. Step outside to your own backyard retreat with no neighbors behind, mountain views, mature desert landscaping, auto-drip watering, a large covered patio, built-in BBQ area, and a sparkling Pebble Tec saltwater pool perfect for relaxing or entertaining. The 3-car tandem garage offers extra storage and flexibility. Located in the desirable Rancho Mirage Estates community, this home is close to everyday conveniences, shopping, dining, schools, and local Maricopa favorites. Enjoy nearby Copper Sky Recreation Complex, featuring fitness facilities, sports fields, aquatic center, walking paths, amphitheater, splash pad, and pond, along with entertainment options at Ak-Chin Circle, including movies, bowling, laser tag, arcade fun, restaurants, and nearby Harrah's Ak-Chin Casino. Golfers will also love the proximity to Ak-Chin Southern Dunes Golf Club and other local courses. From parks and recreation to dining, golf, family fun, and entertainment, there are plenty of things to do close to home.
| Elementary School | Middle School | High School |
|---|---|---|
| Santa Rosa Elementary School | Maricopa Wells Middle School | Maricopa High School |
| Price History | |
|---|---|
| 6/26/2026 | Listed $364,900 |
| 7/10/2026 | 5$349,900 |
General Features
| Sewer | Public Sewer |
|---|---|
| Heating | Natural Gas,Ceiling |
| Cooling | Central Air,Ceiling Fan(s),Programmable Thmstat |
| Possession | Close Of Escrow |
| Roof | Tile |
| HOA Fee | 103.63 |
| Garage Spaces | 3.0 |
| Association Fee Includes | Maintenance Grounds |
| Architectural Style | Ranch |
| Security Features | Security System Owned |
| Construction Materials | Stucco,Wood Frame,Stone |
| Year Built | 2008 |
| View | City |
| Township | 04S |
| Property Subtype | Single Family Residence |
| Tax Year | 2025 |
| Ownership | Fee Simple |
| Community Features | Lake,Biking/Walking Path |
| Assoc Fee Paid Per | Monthly |
| County | Pinal |
| New Construction | No |
| Property Type | Residential |
| HOA | Yes |
| Attached Garage | No |
| Subdivision Name | RANCHO MIRAGE ESTATES PARCEL 2 |
| Possible Use | None |
| Special Listing Conditions | N/A |
| Status | Active |
| Directions | AZ-347 South / N John Wayne Pkwy toward Maricopa Continue into Maricopa Turn left on W Smith-Enke Rd Turn right on N White and Parker Rd Turn left on W Honeycutt Rd Turn right on N Rose Rd Turn |
| High School | Maricopa High School |
| City | Maricopa |
| Disclosures | Seller Discl Avail |
| Association Name | Rancho Mirage HOA |
| High School District | Maricopa Unified School District |
| Open Parking Spaces | 2.0 |
| Lot Size Units | Square Feet |
| Lot Size Square Feet | 7405.0 |
| Carport Spaces | 0.0 |
| Carport Y/N | No |
| Spa Features | None |
| Elementary School | Santa Rosa Elementary School |
| Property Attached Y/N | No |
| Land Lease Y/N | No |
| Tax Annual Amount | 1771.0 |
| Home Warranty Y/N | No |
| Current Financing | Non Assumable |
| Middle/Junior High School | Maricopa Wells Middle School |
| Lease Renewal Y/N | No |
| Lease Considered Y/N | No |
| Rent Control Y/N | No |
| Builder Name | Taylor Morrison |
| Standard Status | Active |
| Occupancy Type | Owner |
| Elementary School District | Maricopa Unified School District |
| Tax Lot | 4 |
| MobileHomeRemainsYN | No |
| New Financing: Conventional | True |
| Senior Community | No |
| New Financing: FHA | True |
| Ttl Monthly Fee Equiv | 103.63 |
| New Financing Cash | True |
| New Financing: VA | True |
Interior Features
| Interior Amenities | Walk-in Pantry,Quartz Countertops,High Speed Internet,Double Vanity,9+ Flat Ceilings,No Interior Steps,Kitchen Island,Pantry,Full Bth Master Bdrm,Separate Shwr & Tub |
|---|---|
| Flooring | Carpet,Tile |
| Total Stories | 1 |
| Air Conditioning Y/N | Yes |
| Heating Y/N | Yes |
| Window Features | Dual Pane |
| Fireplace Y/N | No |
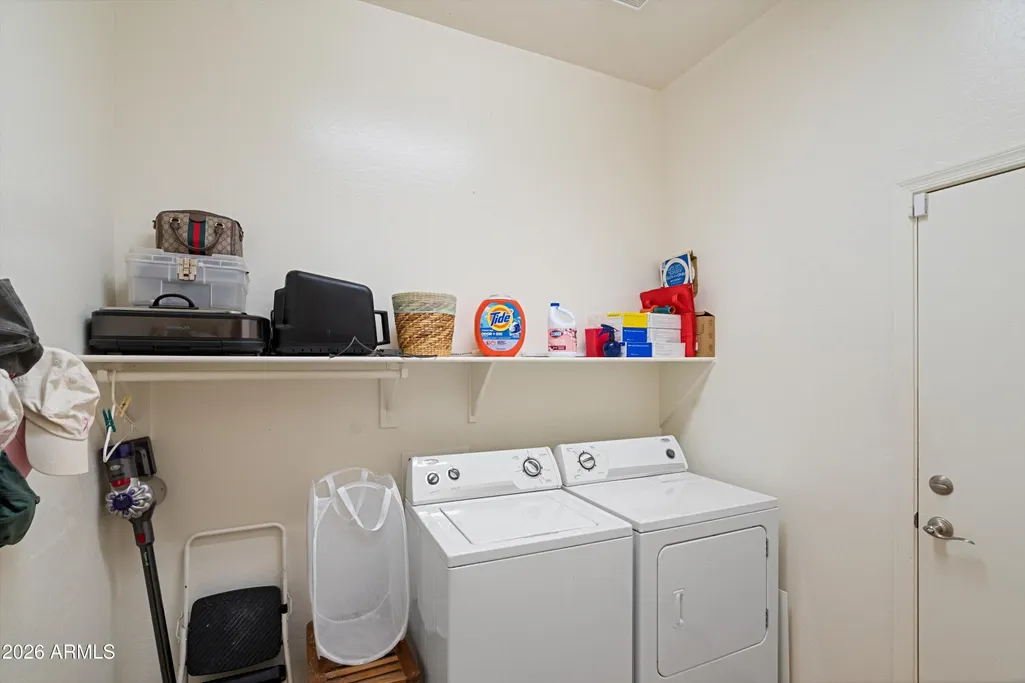
| Laundry Features | Inside |
| Total Bedrooms | 3 |
| LivingAreaSource | Assessor |
| Total Baths | 2 |
| Bedrooms Possible | 3 |
| Other_sp_Rooms_co_Great_sp_Room | True |
| Built-in Microwave | True |
| Kitchen Island | True |
| Pantry | True |
| Reverse Osmosis | True |
| Walk-in Pantry | True |
Exterior Features
| Model | Morrison Homes |
|---|---|
| Fencing | Block |
| Parking Features | Tandem,Garage Door Opener,Extended Length Garage,Direct Access,Over Height Garage |
| Lot Features | North/South Exposure,Sprinklers In Rear,Sprinklers In Front,Desert Back,Desert Front,Auto Timer H2O Front,Auto Timer H2O Back |
| Water Source | Pvt Water Company |
| Lot Size Area | 7405.0 |
| Spa | No |
| Lot Size Acres | 0.17 |
| Road Surface Type | Concrete,Asphalt |
| Lot Size Source | Assessor |
| Waterfront Y/N | No |
| Covered Spaces | 3.0 |
| Crops Included Y/N | No |
| Horse Y/N | No |
| Irrigation Water Rights Y/N | No |
Amenities
- Foreclosure
- Views
- Short Sale
- New Construction
- Adult 55+
- Lease To Own
- No HOA Fees
- Furnished
- Primary On Main
- Air Conditioning
- Seller Finance
- Green
- Fixer Upper
- Horse
- Golf
- Fireplace
- Deck
- Garage
- Basement
- Pool
Property vs Single Family Average in 85138
Price
Taxes
Year Built
Visits
 © 2026 Arizona Regional Multiple Listing Service, Inc. All rights reserved. All information should be verified by the recipient and none is guaranteed as accurate by ARMLS. Information deemed to be reliable but not guaranteed. Listing broker has attempted to offer accurate data, but buyers are advised to confirm all items. Only IDX residential listings are displayed on this site. The information being provided is for consumers' personal, non-commercial use and may not be used for any purpose
 All information deemed reliable, but not guaranteed.Listing data provided & copyrighted © by (PAAR) Prescott Area Association of REALTORS®
