
Price Reduction - Primary on Main - Eco Friendly
Address
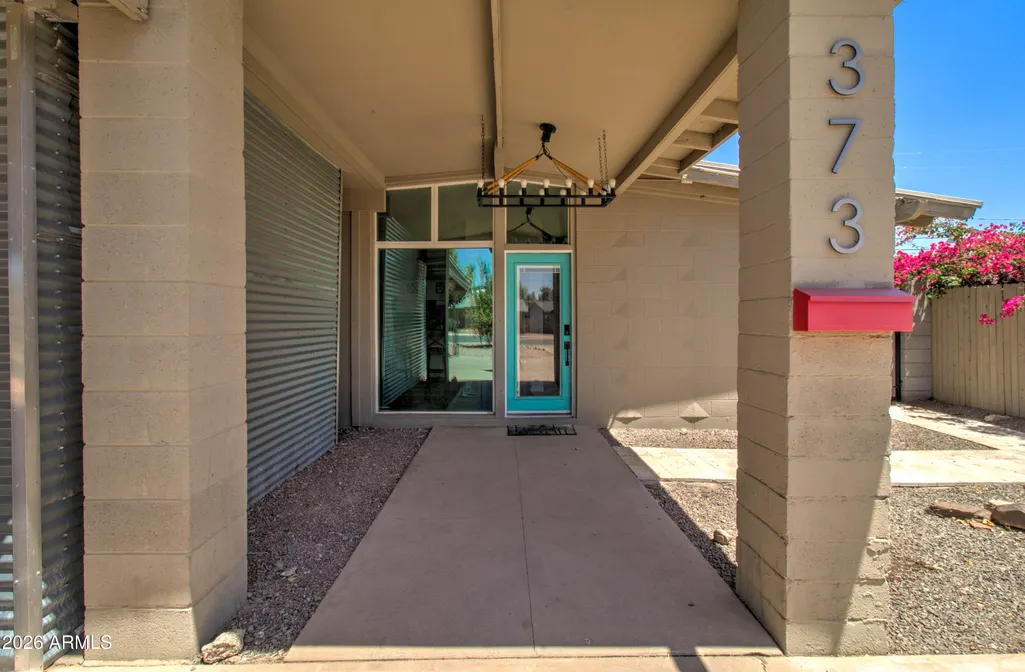
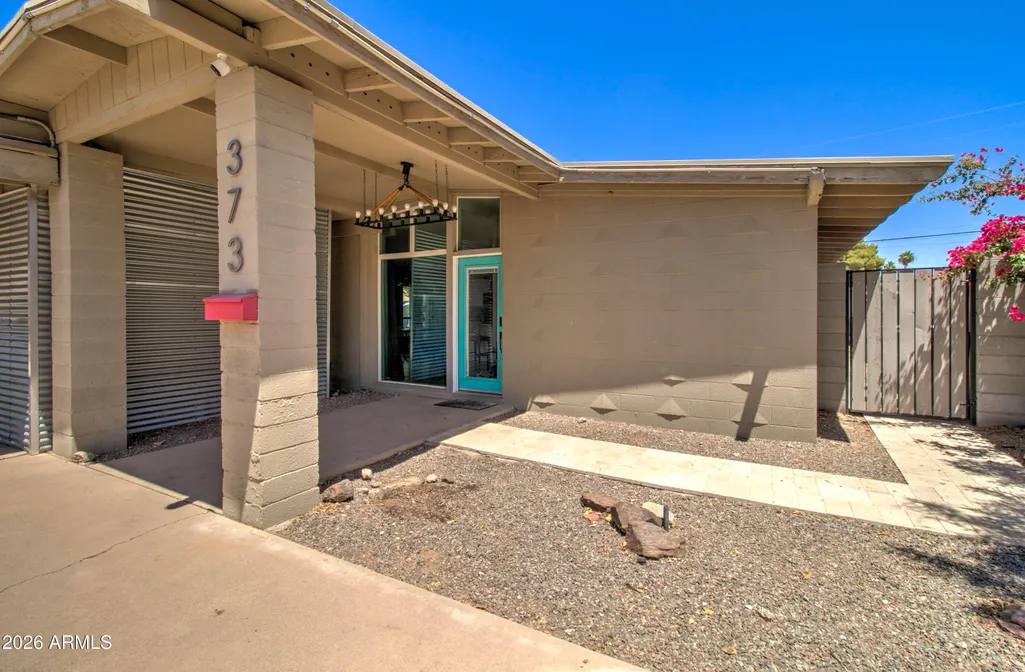
373 N Apache Drive, Chandler, AZ
Price
$ 485,000
Property Attributes
- MLS#7030382
- TypeSingle Family
- Listing Status Active
- CountyMARICOPA
- CityChandler
- AreaArrowhead Meadows
- NeighborhoodArrowhead Meadows
- Zip85224
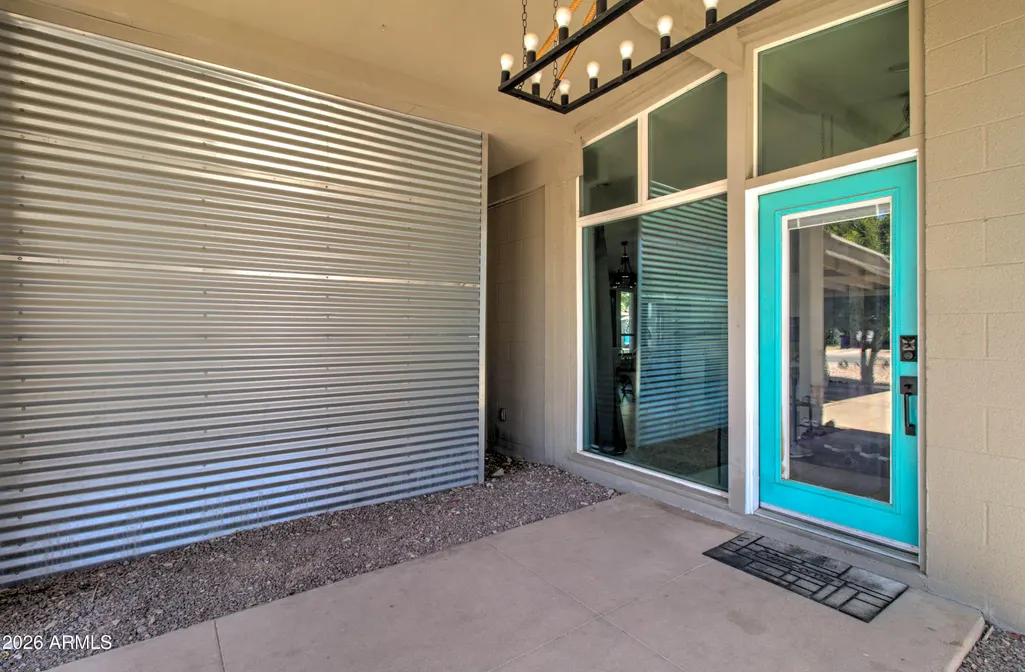
- StyleMid-Century Modern
- Year Built1961
- Taxes$ 1618
- Price$ 485,000
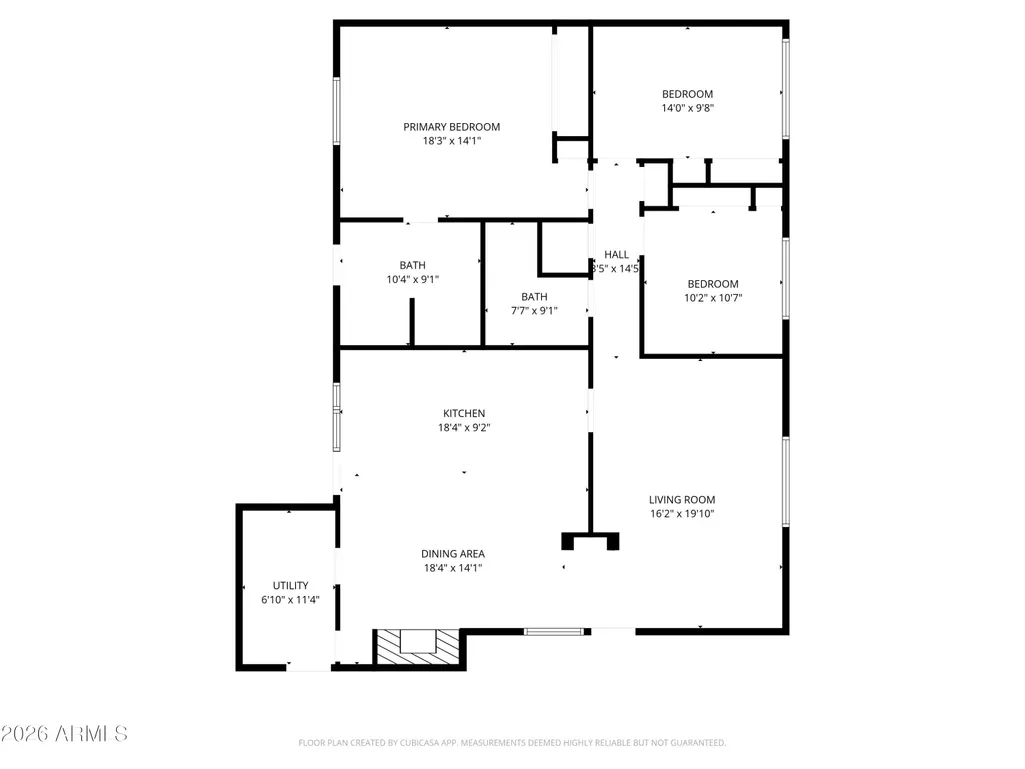
- Bedrooms3
- Full Bathrooms2
- Half Bathrooms0
- Sqr Footage1673
- Lot Size0.25 Acres
Data Source:
Arizona Regional MLS (ARMLSN)
Property Description
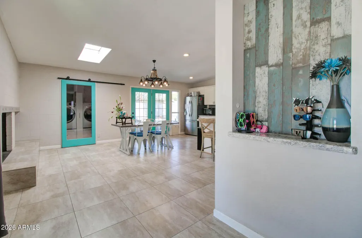
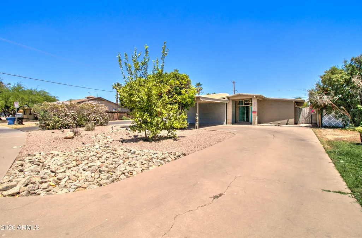
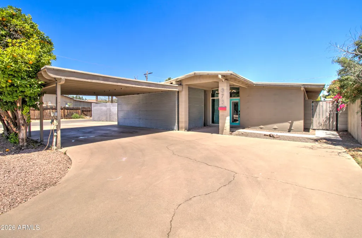
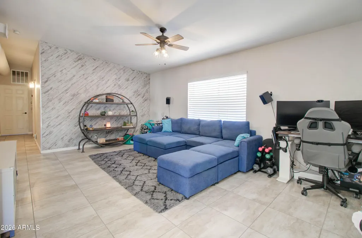
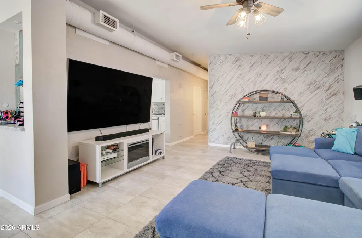
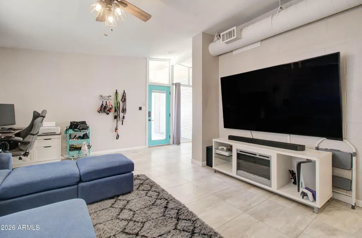
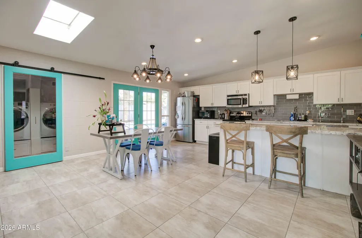
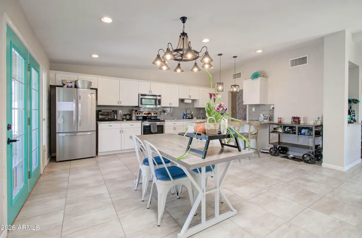
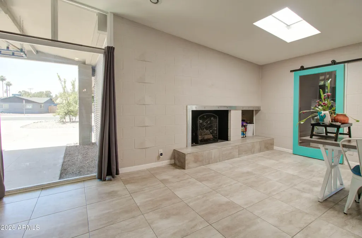
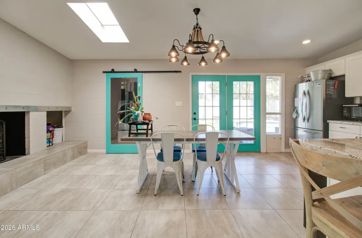
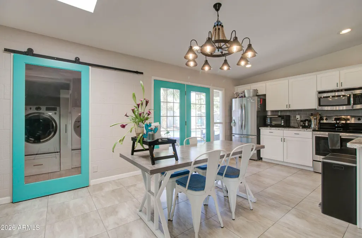
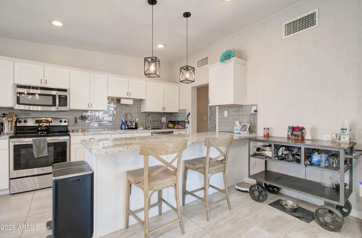
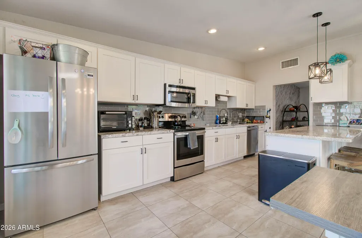
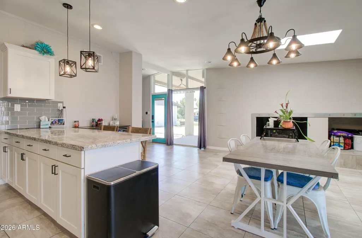
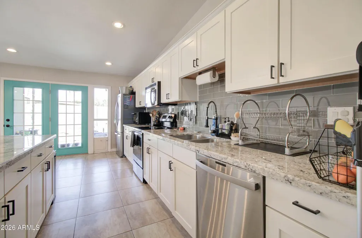
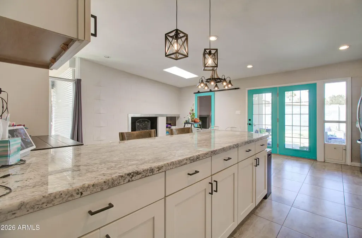
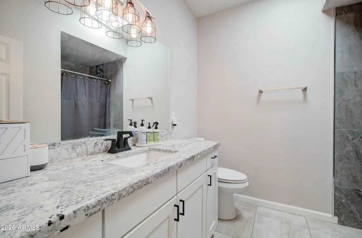
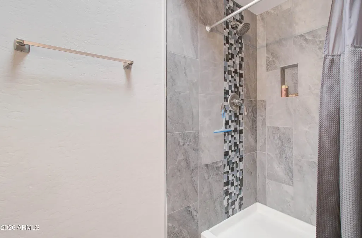
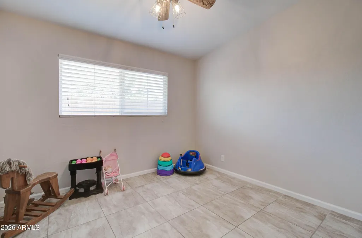
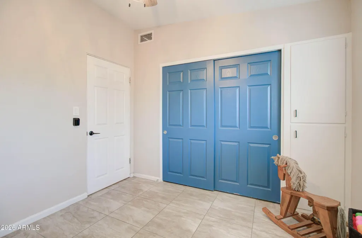
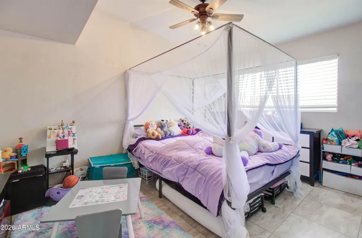
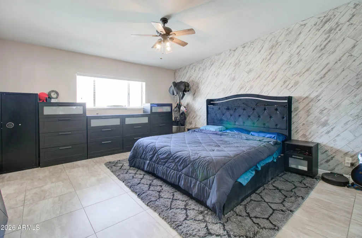
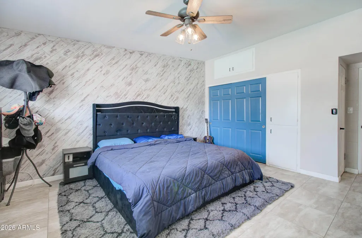
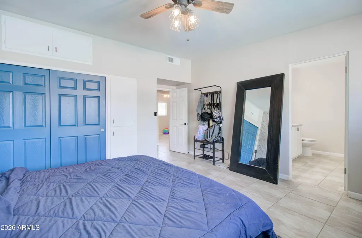
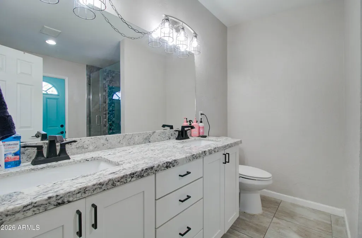
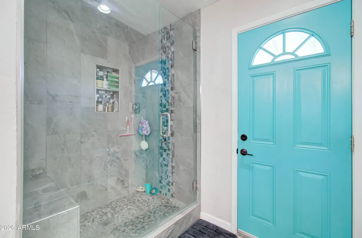
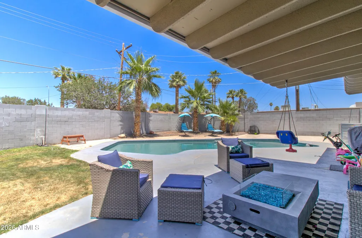
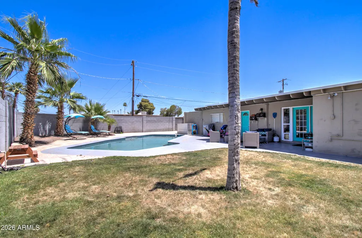
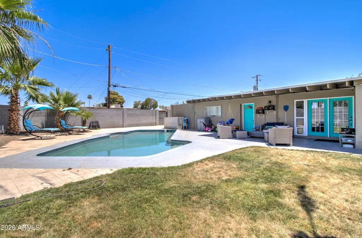
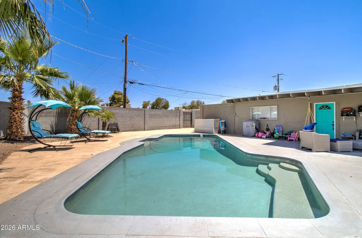
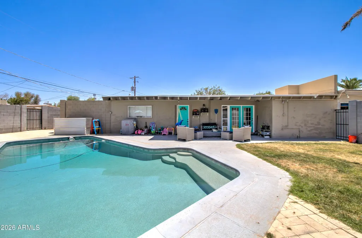
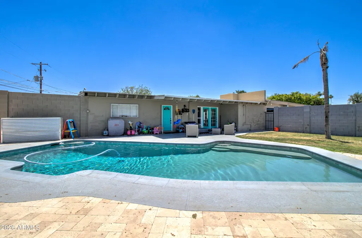
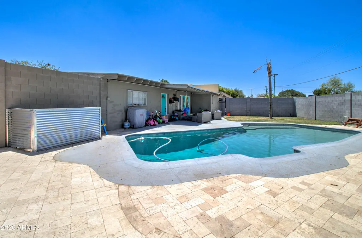
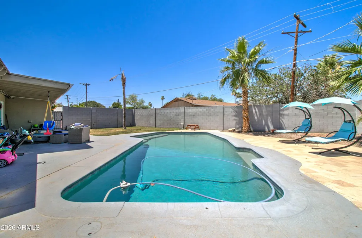
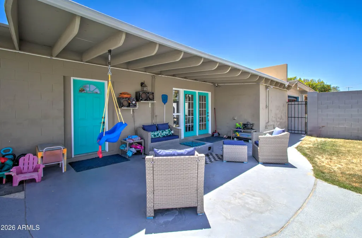
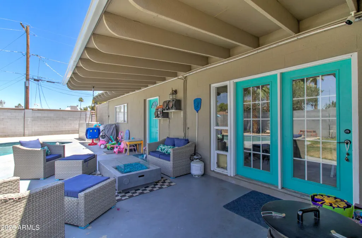
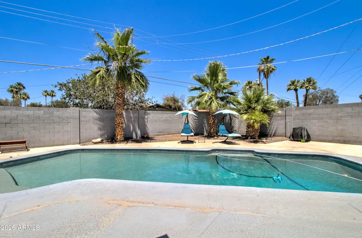
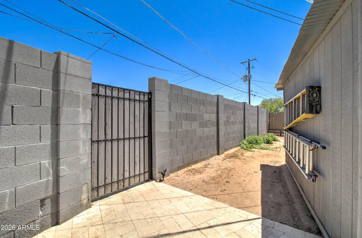
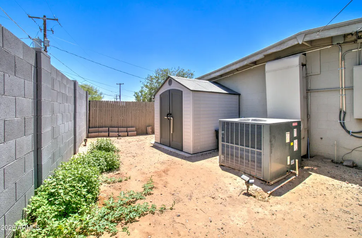
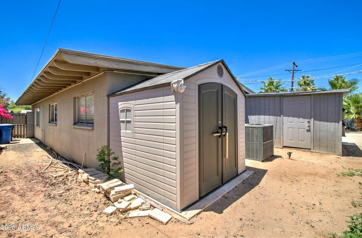
Nestled on an oversized, ultra-private lot in the heart of Chandler, this beautifully remodeled home showcases true pride of ownership. Major upgrades have already been completed, including HVAC (2025), TPU roof update (2021), plumbing (2026), and kitchen, bath, and flooring remodel (2016/2017). Inside, enjoy a thoughtfully updated desert modern interior featuring white shaker cabinetry, granite countertops, exposed ductwork, and designer tile accents. The backyard is a private retreat with mature landscaping, raised block walls, and a sparkling diving pool perfect for Arizona summers and entertaining. Just minutes from vibrant Downtown Chandler dining, nightlife, shopping, and entertainment, plus a short walk to highly regarded ACP schools, this home truly checks every box.
| Elementary School | Middle School | High School |
|---|---|---|
| San Marcos Elementary School | John M Andersen Jr High School | Chandler High School |
| Price History | |
|---|---|
| 5/19/2026 | Listed $500,000 |
| 6/21/2026 | 1$495,000 |
| 7/9/2026 | 1$494,500 |
| 8/26/2026 | 2$485,000 |
General Features
| Sewer | Sewer in & Cnctd,Sewer - Available,Public Sewer |
|---|---|
| Heating | Heat Pump,ENERGY STAR Qualified Equipment,Electric |
| Cooling | Heat Pump,Central Air,Ceiling Fan(s),ENERGY STAR Qualified Equipment,Programmable Thmstat |
| Utilities | SRP |
| Possession | By Agreement |
| Roof | Built-Up |
| Garage Spaces | 1.0 |
| Association Fee Includes | No Fees |
| Architectural Style | Mid-Century Modern |
| Pool Features | Variable Speed Pump,Outdoor,Diving Pool,Fenced |
| Construction Materials | Painted,Block |
| Year Built | 1961 |
| Electric | 220 Volts in Kitchen |
| Township | 1S |
| Property Subtype | Single Family Residence |
| Tax Year | 2025 |
| Ownership | Fee Simple |
| Community Features | Near Bus Stop,Playground,Biking/Walking Path |
| Accessibility | Accessible Hallway(s) |
| County | Maricopa |
| New Construction | No |
| Property Type | Residential |
| HOA | No |
| Attached Garage | No |
| Energy Efficient | ENERGY STAR Light Fixture |
| Subdivision Name | Arrowhead Meadows |
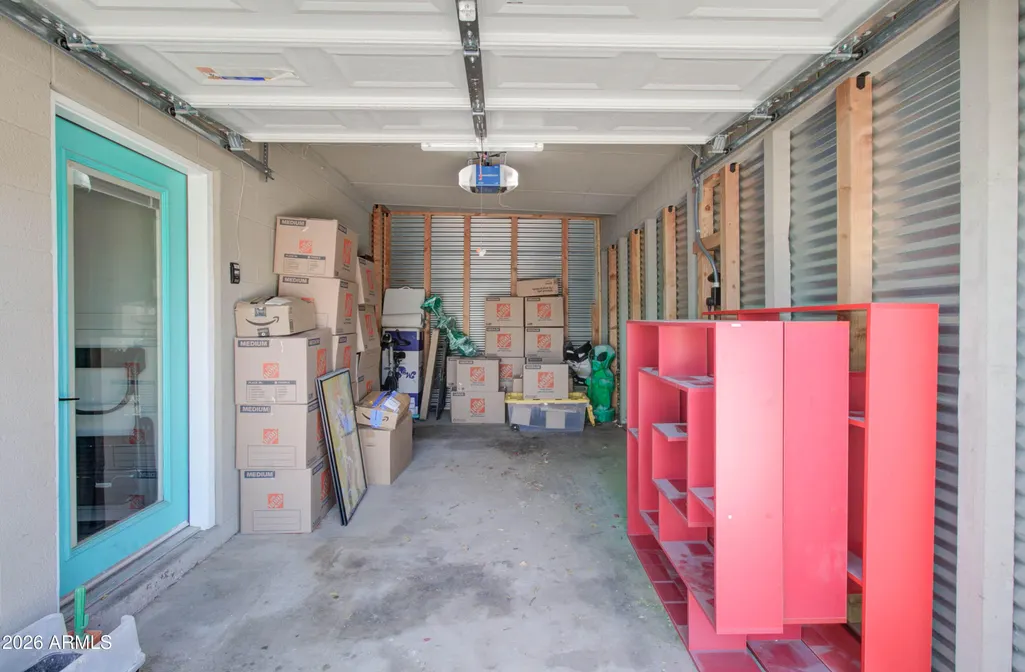
| Other Structures | Shed(s) |
| Total Rooms | 7 |
| Special Listing Conditions | N/A,Owner/Agent |
| Status | Active |
| Directions | From Chandler Boulevard: North on Alma School. West (left) on Erie. South (Second Left) on Apache to first home on right. Welcome Home! |
| High School | Chandler High School |
| City | Chandler |
| Disclosures | Agency Discl Req,Seller Discl Avail |
| High School District | Chandler Unified District #80 |
| Open Parking Spaces | 4.0 |
| Lot Size Units | Square Feet |
| Lot Size Square Feet | 10703.0 |
| Carport Spaces | 2.0 |
| Carport Y/N | No |
| Spa Features | None |
| Elementary School | San Marcos Elementary School |
| Property Attached Y/N | No |
| Land Lease Y/N | No |
| Tax Annual Amount | 1618.0 |
| Home Warranty Y/N | Yes |
| Current Financing | Conventional,Non Assumable |
| Middle/Junior High School | John M Andersen Jr High School |
| Lease Renewal Y/N | No |
| Lease Considered Y/N | No |
| Rent Control Y/N | No |
| Builder Name | Gorgeous Remodel |
| Standard Status | Active |
| Occupancy Type | Owner |
| Elementary School District | Chandler Unified District #80 |
| Tax Lot | 24 |
| MobileHomeRemainsYN | No |
| New Financing: Conventional | True |
| Senior Community | No |
| New Financing: FHA | True |
| Ttl Monthly Fee Equiv | 0.0 |
| New Financing Cash | True |
| New Financing: VA | True |
Interior Features
| Interior Amenities | High Speed Internet,Granite Counters,Double Vanity,Master Downstairs,Eat-in Kitchen,Breakfast Bar,9+ Flat Ceilings,No Interior Steps,Pantry,Full Bth Master Bdrm |
|---|---|
| Flooring | Tile |
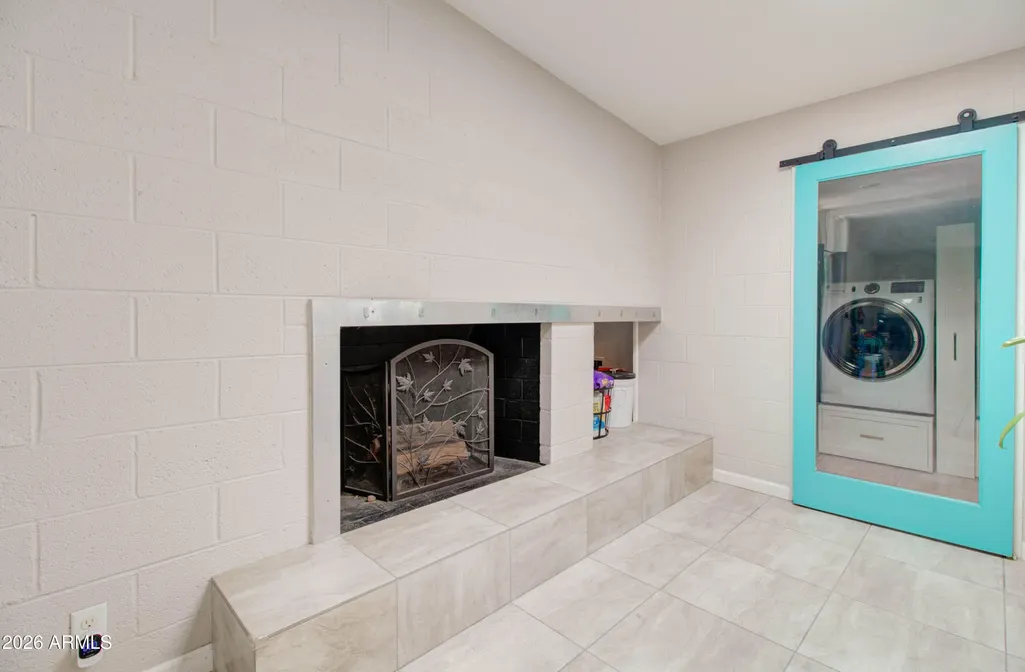
| Fireplace Features | Wood Burning,Family Room |
| Total Stories | 1 |
| Air Conditioning Y/N | Yes |
| Heating Y/N | Yes |
| Window Features | Single Pane,Low-Emissivity Windows,Dual Pane,ENERGY STAR Qualified Windows,Vinyl Frame |
| Fireplace Y/N | Yes |
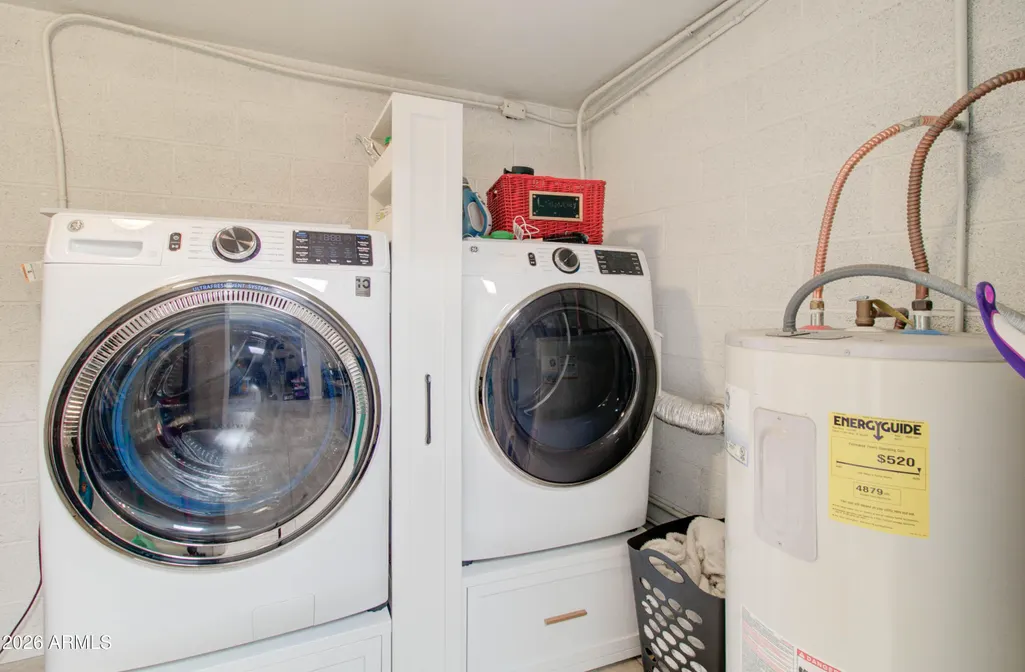
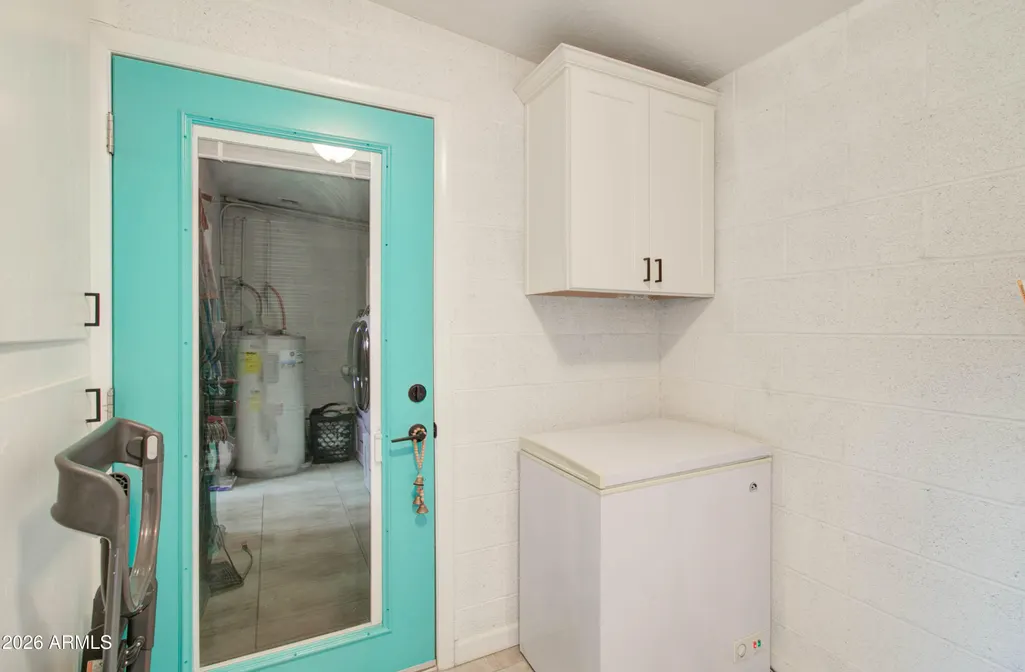
| Laundry Features | Inside,Engy Star (See Rmks),Wshr/Dry HookUp Only |
| Total Bedrooms | 3 |
| LivingAreaSource | Assessor |
| Total Baths | 2 |
| Bedrooms Possible | 3 |
| Other_sp_Rooms_co_Family_sp_Room | True |
| Other_sp_Rooms_co_Great_sp_Room | True |
| Built-in Microwave | True |
| Pantry | True |
Exterior Features
| Exterior Amenities | Rain Gutters,Private Yard,Storage |
|---|---|
| Fencing | Back Yard,Block |
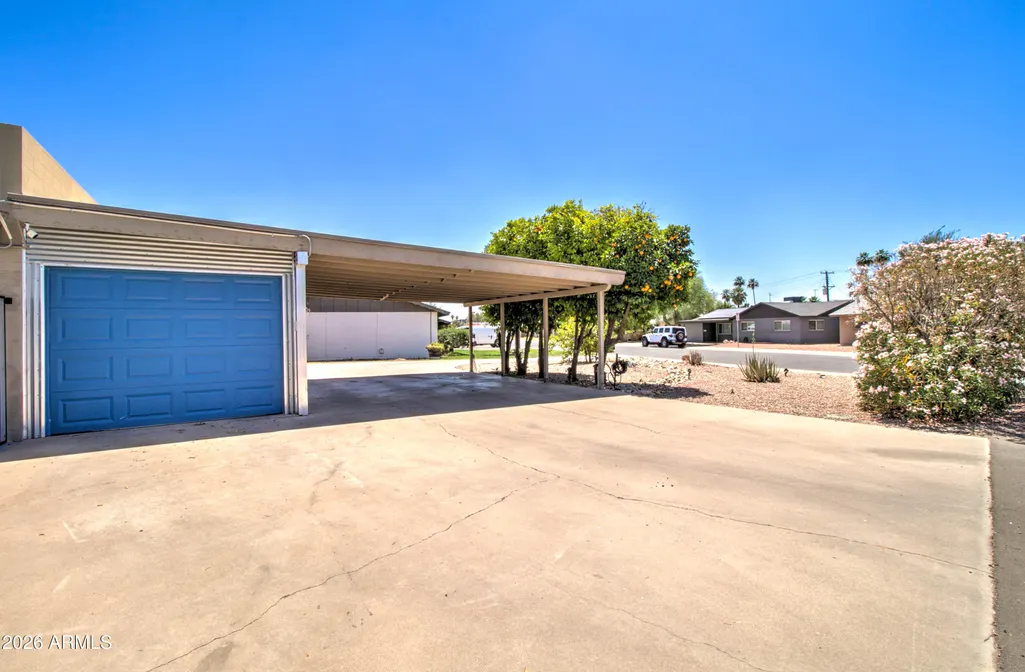
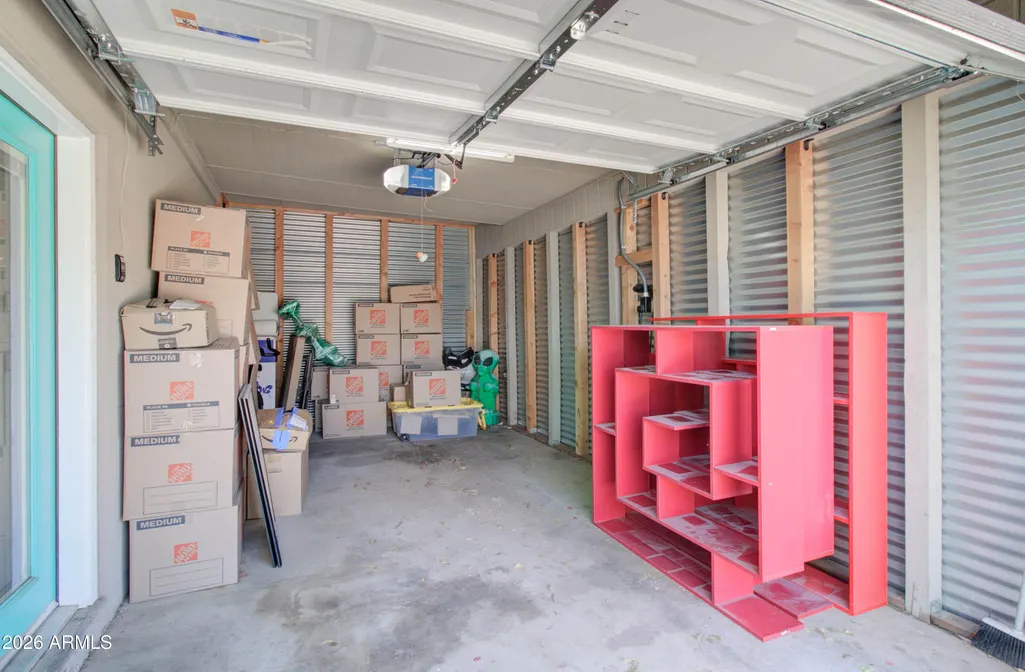
| Parking Features | Attached Carport,Detached Garage,RV Gate,Garage Door Opener,Direct Access,Circular Driveway,Separate Strge Area,Side Vehicle Entry,Electric Vehicle Charging Station(s) |
| Lot Features | East/West Exposure,Sprinklers In Rear,Alley,Desert Back,Desert Front,Gravel/Stone Front,Grass Back,Auto Timer H2O Back |
| Water Source | City Water |
| Lot Size Area | 10703.0 |
| Spa | No |
| OwnerPhone | 480-442-1442 |
| Lot Size Acres | 0.25 |
| Road Surface Type | Asphalt |
| Lot Size Source | Assessor |
| Waterfront Y/N | No |
| Covered Spaces | 3.0 |
| Crops Included Y/N | No |
| Road Responsibility | City Maintained Road |
| Horse Y/N | No |
| Irrigation Water Rights Y/N | No |
Amenities
- Foreclosure
- Views
- Short Sale
- New Construction
- Adult 55+
- Lease To Own
- No HOA Fees
- Furnished
- Primary On Main
- Air Conditioning
- Seller Finance
- Green
- Fixer Upper
- Horse
- Golf
- Fireplace
- Deck
- Garage
- Basement
- Pool
Property vs Single Family Average in 85224
Price
Taxes
Year Built
Visits
 © 2026 Arizona Regional Multiple Listing Service, Inc. All rights reserved. All information should be verified by the recipient and none is guaranteed as accurate by ARMLS. Information deemed to be reliable but not guaranteed. Listing broker has attempted to offer accurate data, but buyers are advised to confirm all items. Only IDX residential listings are displayed on this site. The information being provided is for consumers' personal, non-commercial use and may not be used for any purpose
 All information deemed reliable, but not guaranteed.Listing data provided & copyrighted © by (PAAR) Prescott Area Association of REALTORS®
